


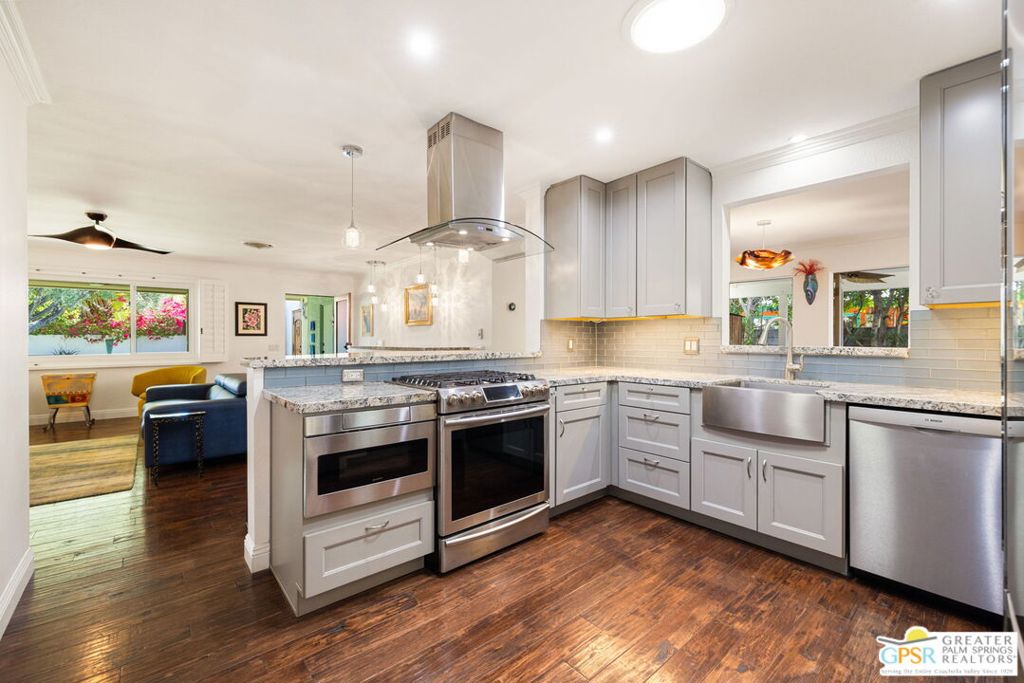


WOW! Check out the new price on this stylish 3-bedroom, 2 bath residence in Movie Colony East that delivers an open floor plan, designer finishes, and three outdoor areas including a west-facing pool. Located on land you own and within minutes of Downtown Palm Springs! No monthly HOA fee either! You will love the front entry mature landscaping, including a fruit-bearing lemon, as well as the two additional outdoor areas that truly create indoor/outdoor living! There are so many upgrades on this one, so let's start with the light and bright Great Room that is anchored by an open kitchen styled up with soft-closing cabinets and a stainless appliance suite. You will love the counter seating as well as the easy connection to the living area with fireplace and custom built-ins as well as the separate south-facing dining room that opens to the outside kitchen featuring Alfresco grill, Kamado smoker, and fire pit. The ultra-private west-facing backyard completes the experience with a swim spa-style lap pool and views of Mt San Jacinto! South-facing Primary Suite offers a peaceful retreat with natural light, crown molding, and built-in speakers as well as a private ensuite bath with clerestory windows, walk-in shower and separate soaking tub. Bedroom Two, with mountain views, and Bedroom Three each offer easy access to the beautifully updated hallway bathroom. Recent upgrades include a new foam and elastomeric roof (2026), tankless water heater, and an air-conditioned two-car garage with epoxy floors and built-in storage.
Listing courtesy of Listing Agent: Brady Sandahl (brady@bradysandahl.com) from Listing Office: Keller Williams Luxury Homes.
Based on information from California Regional Multiple Listing Service, Inc. as of . This information is for your personal, non-commercial use and may not be used for any purpose other than to identify prospective properties you may be interested in purchasing. Display of MLS data is usually deemed reliable but is NOT guaranteed accurate by the MLS. Buyers are responsible for verifying the accuracy of all information and should investigate the data themselves or retain appropriate professionals. Information from sources other than the Listing Agent may have been included in the MLS data. Unless otherwise specified in writing, Broker/Agent has not and will not verify any information obtained from other sources. The Broker/Agent providing the information contained herein may or may not have been the Listing and/or Selling Agent.

/u.realgeeks.media/justcallmartin/BHHS_logo_CA332_002_primary_blk_(003).png)