


(951) 254-3606
Real Estate Company
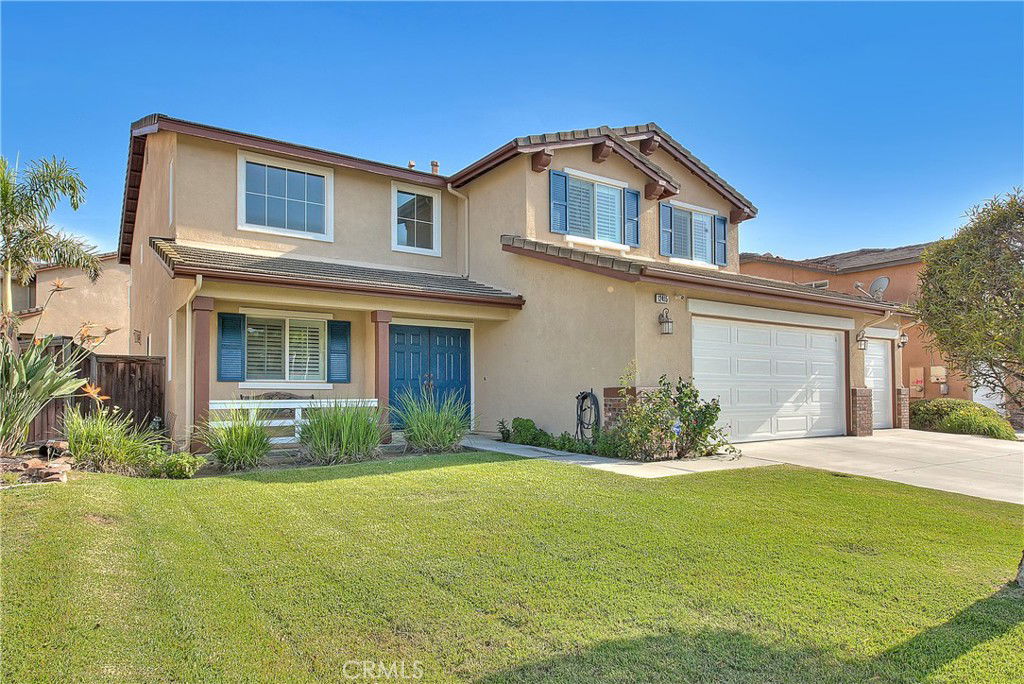
Price REDUCED!!! Discover luxury living in this stunning 5-bedroom, 3-bathroom home in the exclusive Victoria Grove gated community. From the generous driveway leading to the spacious 3-car garage, this meticulously upgraded residence commands attention. The office room/den downstairs can be a 5th bedroom. The downstairs bathroom is adjacent to the room. The welcoming front porch and double-door entry create an impressive arrival. Step through the gracious foyer into a sophisticated formal living room with soaring vaulted ceilings and crown molding throughout the home. Beautiful new wood flooring flows seamlessly from room to room, while plantation wood shutters frame every window. The gourmet kitchen showcases rich maple cabinetry with granite countertops and decorative backsplash, anchored by a stunning granite island perfect for meal preparation and casual dining. A spacious walk-in pantry provides ample storage, while the adjacent family room with cozy fireplace creates the perfect space for daily living and entertaining. The formal dining area flows effortlessly from the kitchen, ideal for memorable dinner parties. Recently upgraded bathrooms and dual-pane windows enhance comfort and energy efficiency throughout. The luxurious primary suite features a spa-inspired bathroom with dual vanities, a relaxing tub, and a separate shower. Two generous mirrored walk-in closets provide abundant storage. The upstairs laundry room is adjacent to a versatile open loft, offering endless possibilities for a home office, media room, or additional living space. The nicely-sized backyard transforms into your private oasis, perfect for gatherings. The established garden features green peas, zucchini, bell peppers, green chilies, and beautiful roses. Victoria Grove residents enjoy exclusive access to the pool and spa, children's playground, sports field, baseball diamond, and basketball court. The Blue Ribbon award-winning Lake Matthews Elementary School is conveniently located on-site. This turnkey property masterfully combines luxury, comfort, and entertainment. Schedule your private showing today and experience why this distinguished residence will capture your heart.
Listing courtesy of Listing Agent: JoAnn Verduzco (joannverduzco@yahoo.com) from Listing Office: RE/MAX CHAMPIONS WC.
Listing sold by Mozaffar Biglary from Pacific Life Group Inc
Based on information from California Regional Multiple Listing Service, Inc. as of . This information is for your personal, non-commercial use and may not be used for any purpose other than to identify prospective properties you may be interested in purchasing. Display of MLS data is usually deemed reliable but is NOT guaranteed accurate by the MLS. Buyers are responsible for verifying the accuracy of all information and should investigate the data themselves or retain appropriate professionals. Information from sources other than the Listing Agent may have been included in the MLS data. Unless otherwise specified in writing, Broker/Agent has not and will not verify any information obtained from other sources. The Broker/Agent providing the information contained herein may or may not have been the Listing and/or Selling Agent.

