Refine Search
Sort by
5305 Bardwell, Riverside
$918,000
5 Beds ⋅ 3 Baths ⋅ IV26217415 MLS ⋅ Closed Status
VICTORIA WOODS – This sophisticated mid-century ranch blends timeless design with modern comforts, offering a thoughtfully designed floor plan perfect for both entertaining and everyday living. The open, airy living spaces bring everyone together, while the split floor plan ensures privacy when needed. One bedroom with an ensuite bath is tucked away at one end of the home, while four additional bedrooms—including the primary suite—are situated on the opposite side. The beautifully remodeled kitchen and baths seamlessly combine contemporary amenities with the home’s original mid-century charm. Step outside to a private backyard oasis, featuring a covered patio and a rooftop deck that’s perfect for enjoying stunning sunsets or taking in the annual Fourth of July fireworks over Mt. Rubidoux. Nestled in a prime location, this home is just a short stroll to Alcott Elementary and Poly High School, as well as minutes from the prestigious Victoria Club. It’s the perfect blend of style, comfort, and convenience in the heart of Victoria Woods.

5305 Bardwell, Riverside

11321 Breithorn Court, Riverside
$915,000
4 Beds ⋅ 2 Baths ⋅ IV26157502 MLS ⋅ Closed Status
Tucked away at the end of a quiet cul-de-sac in La Sierra South, this immaculate single-level residence offers a rare blend of sophistication and sprawling outdoor space. Set on a lush, wooded half-acre lot, the property feels like a private retreat from the moment you arrive. Inside, the expansive foyer leads to impressive living and dining areas featuring soaring vaulted ceilings that create an airy, open atmosphere. The heart of the home is the inviting kitchen and breakfast nook, which flows seamlessly into a secondary living area anchored by a classic fireplace. Large windows frame views of the patio and the beautifully landscaped grounds, blending indoor comfort with the scenic outdoors. The primary suite is a true sanctuary, privately positioned at the rear of the home with a generous ensuite bath and a spacious walk-in closet. A versatile fourth bedroom, currently utilized as a professional study, sits just off the foyer—perfect for those who work from home. The backyard is an absolute showstopper designed for year-round enjoyment. Spend your summers lounging by the deep-toned dark plaster pool and spa, or head to the wooded rear of the lot to enjoy the half-court basketball area. It’s a versatile outdoor space that captures the best of California living. Thoughtful upgrades provide total peace of mind, including newer heating and air systems, updated appliances, a fresh water heater, modern pool equipment, and a QuietCool whole-house fan. With a three-car garage, a gated RV parking pad, and plenty of driveway space, there’s room for every vehicle and hobby. This is a home where quality craftsmanship meets an unbeatable lifestyle.

11321 Breithorn Court, Riverside

5051 Victoria Avenue, Riverside
$915,000
3 Beds ⋅ 3 Baths ⋅ IG26073849 MLS ⋅ Closed Status
Spacious single-story home located on the iconic, tree-lined Victoria Avenue. Approximately 2,423 sq ft featuring 3 bedrooms with option to convert back to a 4th bedroom, and multiple living areas. Step inside to find crown moulding, vinyl plank flooring, and plush carpeting throughout, creating a warm yet elevated feel. The newly remodeled primary bathroom adds a fresh, modern touch, while natural light fills the home through dual-pane windows. This property brings peace of mind with major system upgrades already completed, including: new plumbing , new sewage system and sewer line, updated electrical panel, and new water heater. Roof replaced in 2012. HVAC system approximately 11 years old. Dual-pane windows provide energy efficiency and natural light. Property includes paid solar system. Exterior features mature citrus trees including lemon, tangerine, and orange. Step outside to enjoy a large backyard with alley access and adu potential. The property also features ample parking and garage storage. French doors from every room that lead to the patio. This home was built for entertaining in the front or back yard. With its open layout and prime location and signifiant upgrades. This home truly stands out. Dont miss out. Located near the Victoria Club, shopping, dining, and local amenities and Poly High School. Home shows pride of ownership.

5051 Victoria Avenue, Riverside

2509 Arroyo, Riverside
$915,000
2 Beds ⋅ 3 Baths ⋅ IV25281196 MLS ⋅ Closed Status
Rare 2-bedroom condo available in the 6-unit Arroyo Vista complex right next door to the Victoria Country Club. Incredible golf course and mountain view from your balcony or one of 3 serene outdoor patios. This condo was the original builder's personal unit. Inside, you will find a large living room with a corner fireplace, wood-beamed ceilings, and sliders to your balcony with breathtaking golf course and mountain views. The dining area has custom-built-in cabinets and the same incredible views. The kitchen offers a wet bar, a breakfast nook, a breakfast bar, built-in appliances, and a slider to an outdoor covered terraced patio. The huge family room has a solid wall of built-in storage cabinets and a ¾ bath. Downstairs features a large primary bedroom with a walk-in closet, a double-sink bath, a step-in tub/shower, and a slider to the lower patio and golf/mountain views. 2nd bedroom also shares golf and mountain views. An electric stairlift in the stairwell is ideal for assisting when needed. These units are seldom available on the market.

2509 Arroyo, Riverside

11306 Warmington, Riverside
$915,000
4 Beds ⋅ 2 Baths ⋅ IV25251029 MLS ⋅ Closed Status
Welcome to Warmington Street—truly one of the prettiest streets in Riverside—tucked into the desirable Victoria Creek Estates. The beauty of the street carries right into the home. From the moment you pull up, the charming curb appeal sets the tone for easy, comfortable living with a large private back yard featuring a rock waterslide pool. Inside the home has fresh paint, new carpet, and wood/vinyl flooring covering the main walkways which add a warm peaceful feel throughout. With 4 bedrooms and 2 bathrooms, the layout offers plenty of comfortable space for everyday living.The kitchen overlooks the front yard and features an Island along with ample storage. Just off the kitchen is the informal breakfast nook with its own fireplace—a cozy spot that naturally draws guests in. You’ll also appreciate the formal dining and living rooms, ready to entertain those family gatherings. The large family room is truly the heart of the home, highlighted by high vaulted shiplap ceilings and a welcoming fireplace that adds to the overall ease and comfort of the space. The bedrooms are nicely sized, and the home offers the convenience of indoor laundry. Step outside to the rock waterslide pool which is ready for your enjoyment! The large backyard has lots of options for your creative mind! You’re close to Historic Victoria Avenue, the Metrolink station allows weekend trips to the beach or Downtown L.A , Kaiser Hospital is near by, your choice of grocery stores, lots of great restaurants, and The Galleria at Tyler. This home is definitely a “must see” in a great location! LOW TAXES, NO HOA

11306 Warmington, Riverside

2330 Peppertree Lane, Riverside
$915,000
4 Beds ⋅ 3 Baths ⋅ IV25235076 MLS ⋅ Closed Status
Welcome to 2330 Peppertree Lane, nestled at the end of a cul-de-sac in one of Riverside’s most desirable neighborhoods. Situated on an expansive 18,295 sq. ft. lot, this beautifully upgraded residence offers 2,177 sq. ft. of refined living space, enhanced by thoughtful renovations and an entertainer’s dream backyard. The front exterior has been recently painted, creating a crisp, modern curb appeal that complements the home’s elegant design. There is plenty of parking space, including a side driveway that could be ideal for RV parking. The outdoor space has been transformed into a private resort-style retreat. A custom Pebble Tec pool—including a remote-controlled system—serves as the centerpiece, surrounded by custom rock walls, stained and sealed concrete decking, and lush, low-maintenance landscaping. Towering palm trees, planted with a drip irrigation system and mulch for weed control, add a tropical ambiance. A built-in rock BBQ island, featuring a premium Lion grill and ice chest beneath a Palapa, creates the perfect space for outdoor dining and entertaining. There’s also a firepit for enjoying summer nights under the stars. Inside, the home has been enhanced with an array of high-end upgrades designed for both comfort and convenience. The kitchen is equipped with quality appliances, and the garage floor has been professionally finished with epoxy and sealant. Bathrooms have been completely remodeled, including a fully redesigned primary suite featuring a rainfall shower, updated flooring, and a walk-in closet. Additional features include laminate flooring, updated stonework around the fireplace, dimmable LED lighting in the kitchen and living room, and ceiling fans in every bedroom. For added efficiency and comfort, the home includes dual whole-house fans—one servicing the entire home and one dedicated to the master suite—as well as paid-off solar panels, offering long-term energy savings. The expansive lot offers incredible potential for future growth, with ample space at the rear corner of the property—perfect for adding an ADU with its own gated entry, detached guest suite, or home office setup (buyer to verify). Blending timeless design with modern enhancements, this home delivers exceptional indoor and outdoor living on an oversized lot. This is Riverside living at its finest—upgraded, freshly painted, and move-in ready. Make this great home yours today.

2330 Peppertree Lane, Riverside

16562 Orangewind Lane, Riverside
$915,000
4 Beds ⋅ 3 Baths ⋅ SW25098019 MLS ⋅ Closed Status
Bring All Offers- Seller is Motivated!!! All New Interior paint "Two-tone" Septic is pumped, inspected and certified! Termite Clearance! New Furnace! A/C is 7 yrs. New Roof Repair with a 2-year warranty. Move-in ready for the new homeowner. Priced to sell Stunning Pool home located in the highly sought after community, “The Orchard” in Riverside County 92503. This beautiful, two-story home offers 4 bedrooms, with one main bedroom down, plus a large flex room upstairs as an optional 5th extra-large bedroom/ optional mother-in-law unit, and three full bathrooms. Two-story high ceilings with cathedral windows, Large open entry, formal living room and dining room, kitchen, eat-in- kitchen nook is open to the family room with fireplace. The kitchen offers views of the backyard pool and entertainment ready! Granite countertops, built-in wall oven, cooktop, walk-in pantry, wooden flooring throughout and open to the family room for large family holidays. The primary master bedroom and bathroom offer a balcony with amazing views while enjoying your privacy and serene and beautiful refuge. Walk-in closet with a dressing area, and fireplace for cozy winter nights. Three car-garage, with additional parking ready. Low HOA's $42/ mo. Multiple fruit trees in the backyard orchard. Large lot size of 22,216 sq.ft./ 0.51 ac is fully landscaped / hardscaped offering private and peaceful yard for enjoyment year-round. Orangewind Ln boast 2,525 square feet, clean and move-in ready!

16562 Orangewind Lane, Riverside

9622 Paradise Place, Riverside
$911,000
3 Beds ⋅ 3 Baths ⋅ PW25186689 MLS ⋅ Closed Status
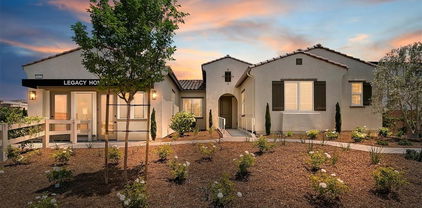
Welcome to Bridle Ridge in Riverside, where luxury living meets the charm of Woodcrest. Never lived in, this former Legacy Homes Model – Residence 2508, Elevation A showcases California Spanish architecture blended with modern design and thoughtful upgrades throughout. This single-story residence features 3 spacious bedrooms, 2.5 baths, an office, and 2,508 sq. ft. of living space. The open-concept Great Room, dining area, and gourmet kitchen form the heart of the home, perfect for gatherings and everyday living. A built-in covered patio expands your living area outdoors, overlooking a professionally landscaped 12,197 sq. ft. lot designed for relaxation and entertaining. The 3-car tandem garage provides plenty of parking and storage, while the interior boasts an impressive list of model home upgrades, including: Shaker cabinets in Velluto finish Upgraded countertops and flooring throughout Glass upper cabinets framing the cooktop Extended cabinetry in the dining room & hallway Samsung stainless steel French door refrigerator Designer accents: shiplap, board & batten, and feature walls Window coverings, surround sound, and electrical upgrades Whole-house fan Mud/laundry room with sink Nestled in the highly desirable Woodcrest community, Bridle Ridge offers a tranquil setting rich in history as the birthplace of California’s citrus industry. Located just 60 miles east of Downtown Los Angeles and less than 40 miles from Irvine, Woodcrest combines rural charm with proximity to top-rated schools, shopping, and recreational opportunities. This home is more than just move-in ready; it’s a showcase of style, comfort, and function, crafted to exceed the expectations of today’s selective buyer. Don’t miss the rare opportunity to own a Legacy Homes Model Home at Bridle Ridge. Schedule your private tour today and experience elegance, comfort, and lifestyle at its finest.

9622 Paradise Place, Riverside

3152 Vista Terrace, Riverside
$910,000
5 Beds ⋅ 3 Baths ⋅ CV26154920 MLS ⋅ Closed Status
Don't miss your opportunity to own this exceptional residence in one of Riverside's most prestigious gated communities, offering luxury, comfort, and breathtaking panoramic views. Situated on an elevated premium lot, the home captures sweeping vistas of the surrounding mountains and valley, creating a spectacular backdrop from nearly every angle. The professionally landscaped backyard is a true private retreat, designed for year-round entertaining and relaxation. Unwind in the private spa, gather around the custom stone fireplace beneath the Alumawood patio cover, or simply enjoy the tranquil setting. Inside, a grand two-story entry with a sweeping curved staircase welcomes you into a thoughtfully designed floor plan featuring 5 spacious bedrooms, 3 full bathrooms, and a dedicated private office. A first-floor bedroom with its own private exterior entrance offers the perfect setup for multi-generational living, guests, or a private suite. The heart of the home is the beautifully appointed kitchen, complete with abundant cabinetry, stainless steel appliances, a walk-in pantry, and generous workspace that opens seamlessly to the living areas. The custom-built entertainment center in the living room provides both elegance and exceptional storage, while the expansive upstairs family room creates the ideal space for a media room, game room, or second living area. The luxurious primary suite is a true sanctuary, featuring a large private balcony overlooking the valley, an oversized walk-in closet, and a spa-inspired bathroom with a soaking tub designed for ultimate relaxation. Additional upgrades include custom travertine flooring throughout the entire first level, newer carpeting installed just two years ago, professionally designed front and rear landscaping, water softener, built-in fire sprinklers for added peace of mind, and a three-car tandem garage equipped with multiple Gorilla Rack storage systems. Residents of Riverwalk Vista enjoy an exceptional lifestyle with miles of scenic walking trails, multiple parks, and resort-style amenities including a sparkling pool, toddler wading pool, and covered barbecue area. Conveniently located just minutes from major freeways and only a half-mile from the La Sierra Metrolink Station, commuting to Los Angeles, Orange County, and throughout the Inland Empire is effortless. This is more than a home… it's a lifestyle. Schedule your private tour today.

3152 Vista Terrace, Riverside

12806 Mendocino Ridge, Riverside
$910,000
4 Beds ⋅ 3 Baths ⋅ IG26043350 MLS ⋅ Closed Status
Welcome to this beautifully upgraded single-story home located in a sought-after newer gated community of Highland Grove. Less than 3 years old, Offering 2,550 square feet of thoughtfully designed living space, this spacious residence features four bedrooms and three full bathrooms, perfectly blending comfort and functionality. The open and inviting floor plan includes a formal living room and a formal dining room, ideal for entertaining guests or hosting special gatherings. At the heart of the home is a stunning upgraded kitchen showcasing elegant quartz countertops and backsplash, premium stainless steel KitchenAid appliances, and abundant cabinetry, pendant lighting, porcelain farm sink, under cabinet accent lights and pantry—designed to impress even the most discerning chef. The living room is perfect place to unwind, very spacious and equipped with 5.1 speaker system. The private primary suite is a true retreat, featuring a spa-like bathroom with luxurious finishes, dual vanities, frameless shower, soaking tub and a spacious walk-in closet complete with custom built-ins for optimal organization. Additional highlights include a three-car tandem garage offering ample parking and storage space, along with modern upgrades throughout the home that enhance both style and convenience. Other amenities include ceiling fans, walk-in closets in secondary bedrooms, tech center currently used as a coffee bar, plantation shutters, drapes, 9 ft ceilings, integrated smart home technology and energy efficient designs to include a solar system with a battery, tankless water heater, three-car tandem garage offering ample parking and storage space, alluma=wood patio cover, professional lush landscaping, along with modern upgrades throughout the home that enhance both style and convenience Residents of this gated association enjoy resort-style amenities including a sparkling community swimming pool, spa, fire pit, cabana and a playground for children, creating the perfect balance of relaxation and recreation. This exceptional single-story home combines upscale living with the benefits of a vibrant, amenity-rich community—an opportunity you won’t want to miss!

12806 Mendocino Ridge, Riverside

16101 Washington Street, Riverside
$910,000
4 Beds ⋅ 2 Baths ⋅ IV25161017 MLS ⋅ Closed Status
Welcome to this beautiful single-story, pool home in Woodcrest! Offering a plethora of amazing amenities and features that make this a real showstopper! Sitting on an over 32,000 sqft. lot (approx .75 acres), this home has it all and is move-in ready, with 4 bedrooms and 2 bathrooms and an ADU (not permitted as ADU but done in a workmanlike fashion)- large space- approx. 450 sqft. with full bathroom, attached to the oversized garage with a car lift. Welcome home- enter into the great room with cathedral ceilings, adjacent is the dining room with a passthrough to the beautiful, remodeled kitchen. This kitchen features an enormous refrigerator, gas range, vented exhaust hood, granite counters, a side porch attached, and an additional eating area connected to the living room and great room. Other notable features are the number of windows and sliding glass doors to enjoy natural sunlight and views of your spectacular backyard. The backyard is setup with a very large, covered patio, a spa and swimming pool with diving board, an additional raised patio to enjoy pool side lounging, a large gas fire pit, play- set, a corralled, old west style storage building, and access to the guest house/ 4 car garage. This spacious lot has it all and is a perfect place for entering large crowds or just enjoy it for yourself! Not to mention you’re only a minute’s drive and short walk to the Woodcrest Plaza shopping center to handle groceries, dining and shopping. This home sits away from the street and is entered via Tava. This property has so much to love and we think you’ll fall in love, don’t just take our word for it… schedule a showing and see it for yourself and make this beautiful home yours before it to late.

16101 Washington Street, Riverside

17241 Greentree Drive, Riverside
$905,000
5 Beds ⋅ 3 Baths ⋅ IG26051320 MLS ⋅ Closed Status
Welcome to this beautifully maintained 5-bedroom home located within the highly sought-after gated community of Victoria Grove, one of Riverside's premier neighborhoods known for its tree-lined streets, resort-style amenities, great schools, and convenient access to shopping, dining, and major commuter routes including the 91 and 15 freeways. Showcasing pride of ownership throughout, this home offers exceptional curb appeal with lush landscaping, mature greenery, and a charming front porch that creates a warm and inviting first impression. Inside, you'll find plank and tile flooring throughout the main living areas, along with a thoughtfully designed floor plan that balances functionality and comfort. The entry opens to formal living room with soaring high ceilings and formal dining room, a downstairs room, and full bathroom. The spacious family room is warm and inviting, featuring a cozy fireplace, custom built-in cabinetry, ceiling fan, and abundant natural light. The expansive kitchen serves as the heart of the home, offering granite countertops, abundant cabinetry, a large center island, and a bright breakfast nook with sliding doors leading to the backyard. A highly desirable feature of the home is the main-floor room and full bathroom, ideal for family, long term guests, or to be used as an office. Upstairs, the generously sized primary suite provides a relaxing retreat with crown molding, dual walk in closets, and a spacious ensuite bathroom featuring dual sinks, a vanity area, soaking tub, and separate walk-in shower. Three additional bedrooms, a full bathroom, built-in desk niche, and additional storage cabinetry complete the upper level. Situated on a larger lot than many homes within the community, the backyard offers an expansive outdoor setting with lush grass, mature trees, a cement patio, and plenty of space to relax, entertain, or play. Whether you're enjoying the treehouse, the grapevine, unwinding in a hammock beneath the shade trees, or hosting family gatherings, this backyard provides a private retreat rarely found in the neighborhood. Additional highlights include leased solar for energy efficiency and access to Victoria Grove's exceptional HOA amenities, including a community pool, spa, parks, playgrounds, sport courts, walking trails, and gated security. Combining space, comfort, and an outstanding community location, this is a rare opportunity to own a turnkey home in one of Riverside's most desirable gated neighborhoods.

17241 Greentree Drive, Riverside

10691 Orchard View Lane, Riverside
$905,000
5 Beds ⋅ 3 Baths ⋅ IG25231437 MLS ⋅ Closed Status
Huge price improvement! Highly upgraded and truly stunning 5 bed, 2.5 bath home located in the prominent Orchards community offers 2,200 sqft of living space and sitting on over 20,000 sqft lot with a private pool is ready for its new owner! Enter this gorgeous home through beautiful custom double doors opening to the formal living room and dining room with soaring ceilings, recessed lights, and impressive wood plank flooring throughout the home! The kitchen features on-trend 2-tone cabinetry with tons of storage space, quartz countertops, stainless steel appliances, and a garden window with views of the backyard. The kitchen flows into the family room with fireplace and built-in bar area - great when hosting guests! 2 Bedrooms, a half bathroom, and the laundry room complete the main floor, and upstairs you will be greeted by a massive primary suite with an impressive walk-in closet and a spa-like ensuite with dual sink vanity and a full-size walk-in shower. There is also a hall bathroom with walk-in shower for the 2 upstairs secondary bedrooms to share. The backyard is an entertainer's dream with private in-ground pool, a huge covered patio to relax under, a built-in BBQ bar, 2 large grass areas, fruit tree orchard and plenty of space to make your own! The home also has an attached 1.5-Car Garage and an extra long driveway perfect for guest parking! This home is ready to welcome its new owner and be the backdrop for a lifetime of memories. Schedule your private tour today!

10691 Orchard View Lane, Riverside

16796 Golden Bluff Loop, Riverside
$900,000
4 Beds ⋅ 3 Baths ⋅ IV26169172 MLS ⋅ Closed Status
Welcome to Lake Hills Reserve — where breathtaking city-light and snow-capped mountain views set the stage for this stunning 4-bedroom, 3-bath home spanning 3,079 square feet of thoughtfully designed living space. Step inside to an open floor plan enhanced by elegant finishes and plantation shutters throughout. A spacious main-floor bedroom and full ensuite bath offer ideal flexibility for guests, multigenerational living, or a private home office. The open-concept kitchen is an entertainer's dream, boasting granite countertops, a large center island, double ovens, and a generous walk-in pantry. Upstairs, an expansive loft delivers endless possibilities — media room, game room, home gym, or extra living space, the choice is yours. Retreat to the primary suite, featuring a spacious walk-in closet, a soaking tub, and a separate shower for a true spa-like escape. Set on a generous .23-acre lot with no rear neighbor, this home delivers exceptional privacy and outdoor potential — perfect for entertaining, gardening, or simply soaking in the peaceful hillside setting. The well-designed 3-car garage combines a traditional 2-car space with an additional single-car bay, offering flexibility for a third vehicle, workshop, gear storage, or extra space — without sacrificing everyday parking. Nine PAID solar panels add energy efficiency and long-term savings. Nestled in one of Riverside's most desirable master-planned communities, residents enjoy a private park, pool, tot lot, and outdoor pavilion with grass area for community events. Despite its serene hillside setting, this home is commuter-friendly and just minutes from shopping, dining, and everyday conveniences — the perfect blend of tranquility and accessibility.

16796 Golden Bluff Loop, Riverside

17262 Carrotwood, Riverside
$900,000
4 Beds ⋅ 4 Baths ⋅ CV26152052 MLS ⋅ Closed Status
Luxury Living| Victoria Grove| Downstairs Bedroom with Private Bath| POOL & SPA. ~ Welcome to an exceptional residence tucked away on a coveted cul-de-sac in the prestigious, gated community of Victoria Grove. From the moment you arrive, this beautifully appointed home captivates with its commanding presence, grand entry, and timeless elegance. Offering 4 bedrooms, 3.5 baths, plus a spacious bonus room, this thoughtfully designed floor plan delivers both sophistication and comfort. Soaring ceilings, abundant natural light, and an open, airy layout create an inviting atmosphere ideal for both everyday living and entertaining on a grand scale. The heart of the home showcases **rich hardwood flooring throughout—including the bedrooms—**paired with tasteful, high-end finishes that elevate every space. The remodeled kitchen and bathrooms reflect refined style and functionality, seamlessly blending beauty with modern convenience. A private downstairs bedroom with its own bath provides the perfect retreat for guests or multigenerational living, while the expansive upstairs **bonus room—currently styled as a theater—**offers endless flexibility for movie nights, game days, or a media lounge. Designed with entertaining in mind, the backyard is a true extension of the home, featuring a sparkling pool and spa, upgraded landscaping, and inviting outdoor spaces ideal for hosting gatherings or enjoying peaceful evenings under the stars. Interior and exterior rock wall accents further enhance the home’s distinctive character and curb appeal. This turnkey, meticulously maintained home effortlessly meets the needs of today’s discerning buyer, offering space, style, and an elevated lifestyle in one of Victoria Grove’s most desirable neighborhoods—close to parks, community amenities, and top-rated schools. A rare opportunity to own in the "wood streets" beautifully upgraded, move-in-ready home where elegance, comfort, and location come together seamlessly.

17262 Carrotwood, Riverside

10980 Norwood Avenue, Riverside
$900,000
4 Beds ⋅ 3 Baths ⋅ IG26145412 MLS ⋅ Closed Status
Experience refined living at 10980 Norwood Avenue, where timeless design meets modern sophistication. This beautifully reimagined residence has been thoughtfully renovated with high-end finishes throughout, offering a truly move-in-ready lifestyle. The stunning chef-inspired kitchen serves as the heart of the home, showcasing exquisite Carrara quartz countertops, sleek cabinetry, and an elegant contemporary design ideal for both everyday living and effortless entertaining. The spa-inspired bathrooms have been tastefully remodeled with matching Carrara quartz surfaces, designer fixtures, and premium finishes that create a sense of luxury and relaxation. Rich waterproof luxury vinyl plank flooring flows seamlessly throughout the home, complemented by new energy-efficient dual-pane vinyl windows that bathe the interior in natural light while enhancing comfort and efficiency. Step outside to your own private backyard oasis featuring a sparkling swimming pool—perfect for entertaining, relaxing in the California sunshine, or creating unforgettable gatherings with family and friends. Combining exceptional craftsmanship, designer upgrades, and a desirable Riverside location, this turnkey residence offers the perfect blend of elegance, comfort, and modern living. A rare opportunity to own a meticulously renovated home where every detail has been carefully curated.

10980 Norwood Avenue, Riverside

6050 Cannich, Riverside
$900,000
4 Beds ⋅ 3 Baths ⋅ IG26108913 MLS ⋅ Closed Status
Welcome to your next home! This home gives you room to breathe, grow, entertain, and truly settle in. Nestled on an oversized lot of over 1 acre, this beautifully updated and maintained two-story home offers the perfect blend of comfort, functionality, and modern convenience with over 2,722 sq ft of thoughtfully designed living space. Featuring 4 spacious bedrooms and 2.5 bathrooms, this home has been updated throughout and is ready for its next chapter. From the moment you step inside, you will appreciate the inviting layout, generous living areas, natural lighting, and the seamless balance of style and practicality designed for everyday living and memorable gatherings. One of the standout features is the fully paid-off solar system and tankless water heater, offering energy efficiency and long-term savings while helping you enjoy a more sustainable lifestyle. Outside, the expansive lot opens the door to endless possibilities, whether you envision creating your dream backyard retreat, adding recreational space, or building your dream pool. The extra privacy and open space are increasingly hard to find. As if this were not enough, there is also RV parking, making it ideal for adventure seekers, multi-vehicle households, or anyone needing the additional room for recreational vehicles, toys, or simply more storage. Location matters, and this home delivers. Conveniently situated near major highways, schools, restaurants, shopping, and everyday amenities, you'll enjoy both accessibility and the comfort of a peaceful residential retreat.

6050 Cannich, Riverside

17059 Noble View, Riverside
$900,000
3 Beds ⋅ 2 Baths ⋅ IV26105336 MLS ⋅ Closed Status
Tucked behind the gates of the exclusive community at Larskspur and nestled at the end of a quiet cul-de-sac, this spacious 2,754 Sq Ft, 3-bedroom, 2-bath home with a versatile office/4th bedroom is the one you've been waiting for. From the moment you arrive, the lush, beautifully manicured landscaping and welcoming stately columns accenting the relaxing porch, set the tone for everything that awaits inside. Step through the front door and feel the space open up around you. Thoughtfully designed and meticulously maintained, this home offers generous room sizes and a warm, welcoming flow that makes every corner feel intentional. The dedicated office — easily convertible to a 4th bedroom — offers the flexibility today's buyers are looking for, whether you work from home or need that extra space for guests or family. When it's time to unwind, step outside into your own private paradise. The sparkling PebbleTech pool and spa are framed by lush, professionally landscaped grounds and sweeping views that make every evening feel like a getaway. Completing the yard are a 4-person sauna, bbq island, and an expansive lot size with views of the city. The primary suite is a sanctuary unto itself, featuring a massive walk-in closet with island, and built in cabinetry. Every detail of this home reflects pride of ownership, from the fresh finishes to the pristine condition throughout. A spacious 3-car garage provides ample room for vehicles, storage, and more — completing a home that truly has it all. Gated. Private. Stunning. Homes like this don't last — schedule your tour today before it's gone.

17059 Noble View, Riverside

1901 Praed, Riverside
$900,000
4 Beds ⋅ 3 Baths ⋅ IG26104363 MLS ⋅ Closed Status
Tucked away on an oversized lot in one of Riverside’s peaceful pockets, 1901 Praed St feels like the kind of home families create lifelong memories in. From the moment you pull into the driveway at sunset, there’s an immediate sense of space, privacy, and warmth. The property also offers valuable RV access with the ability to drive vehicles, trucks, trailers, or toys directly into the backyard area. One of the best parts? The Tesla solar lease has already been fully prepaid through approximately 2035, allowing the new homeowner to enjoy the benefits of solar with no monthly solar payment. Inside, the home has been beautifully updated while still feeling inviting and comfortable. The kitchen is the heart of the home with soaring ceilings, tons of natural light, modern black-and-white cabinetry, quartz countertops, and views overlooking the backyard and trees beyond. It’s easy to picture holiday dinners, busy school mornings, and slow weekends spent together here. The living spaces are bright and connected, featuring updated flooring, cozy gathering areas, and spacious bedrooms that give everyone their own retreat at the end of the day. Outside is where this property truly shines. The backyard offers a lifestyle that’s hard to find in Riverside, with mature fruit trees, walking paths, space for kids to play, family BBQs, and peaceful mornings under the trees. Whether you’re entertaining friends or simply enjoying quiet evenings at home, this yard was made to be enjoyed. The elevated setting gives the home a peaceful, private feel while still being close to everything Riverside has to offer. Schedule your private showing before someone else falls in love with it first.

1901 Praed, Riverside

945 Le Conte Drive, Riverside
$900,000
4 Beds ⋅ 2 Baths ⋅ IV26092073 MLS ⋅ Closed Status
Beautifully updated mid-century modern home in Canyon Crest. This single-story offers 4 bedrooms, 2 bathrooms, and approximately 2,285 sq ft on a spacious lot. Clean lines and natural light are complemented by new flooring, fresh paint, and updated lighting throughout. The bright, beachy kitchen features quartz countertops, a large island, and opens seamlessly to the main living areas with a fireplace and sliding doors to the backyard. All bedrooms are on one level for easy living. Private backyard with pool, spa, and plenty of space to relax or entertain. Ideally located just minutes from the Canyon Crest Towne Centre, with easy access to dining, shopping, and daily essentials. Convenient commuter access to the 60 Freeway, 91 Freeway, and 215 Freeway makes getting to surrounding cities and Orange County simple. A great blend of mid-century character and modern updates in a prime Canyon Crest location. *Pool Solar is not hooked up. Be sure to watch video.

945 Le Conte Drive, Riverside

7528 Haystack Loop, Riverside
$900,000
4 Beds ⋅ 4 Baths ⋅ IV26088782 MLS ⋅ Closed Status
Located in the highly sought-after Spring Mountain Ranch community of Riverside, this beautifully maintained home offers the perfect blend of modern comfort, thoughtful design, and versatile living space. From the moment you arrive, you’ll notice the inviting curb appeal and pride of ownership. Inside, a bright and open floor plan creates a seamless flow between the main living areas—ideal for both everyday living and entertaining. Large windows fill the home with natural light, enhancing the warm and welcoming atmosphere. At the heart of the home, the spacious kitchen features ample cabinetry, generous counter space, and modern appliances—perfect for cooking, hosting, and gathering with family and friends. The adjoining dining and living areas provide a comfortable and connected space for making lasting memories. One of the standout features of this home is the private casita with its own separate exterior entrance—a rare and highly desirable addition. Whether used for multi-generational living, guests, rental income potential, or a private home office, this flexible space adds incredible value and functionality. The primary suite offers a relaxing retreat, while additional bedrooms provide plenty of room for family or guests. Every space is designed with comfort and practicality in mind. Step outside to a private backyard ready for relaxation, entertaining, or customization to fit your lifestyle. No solar lease to assume! As part of the Spring Mountain Ranch community, residents enjoy access to scenic parks, walking trails, and a peaceful neighborhood setting, all while being conveniently located near shopping, dining, schools, and major freeways for easy commuting. This is a rare opportunity to own a versatile home with a private casita in one of Riverside’s premier communities—schedule your showing today!

7528 Haystack Loop, Riverside

15745 Saddleback Road, Riverside
$900,000
4 Beds ⋅ 2 Baths ⋅ PW26083647 MLS ⋅ Closed Status
2 Homes on 1 Lot! Approx. 2,528 Sq Ft Combined Living Space! Permitted ADU! Pool & Spa! RV Access! Low Property Taxes! No HOA! Rare Woodcrest opportunity featuring a private compound-style property with a 4-bedroom, 2-bath main home (2,132 sqft) plus a permitted 396 sqft detached ADU. Ideal for multigenerational living, extended family, guests, home office space, or potential rental income (buyer to verify). The main home features a bright open-concept layout with spacious living and dining areas, recessed lighting, and a remodeled kitchen with quartz countertops, stainless steel appliances, and abundant cabinetry. Tile flooring extends throughout the main living areas and bathrooms, while all four bedrooms feature durable vinyl plank flooring for both style and easy maintenance. The primary suite offers comfort and privacy with direct backyard access, while the additional bedrooms provide flexibility for family, guests, or work-from-home needs. A standout feature is the permitted detached ADU complete with its own kitchen, living area, bedroom, and bathroom. The ADU also features vinyl plank flooring throughout, creating a clean, cohesive, and low-maintenance living space. Step outside to your private backyard retreat featuring a sparkling pool and spa, towering palm trees, established shade trees, scenic views, expansive usable grounds, and room for entertaining, recreation, RV parking, or future customization. The approximately 20,038 sq ft lot (nearly half an acre) offers a unique combination of privacy, flexibility, RV parking, and functionality rarely found in today's market. Additional improvements include a newer roof (2021), permitted 5-ton HVAC system (2021), dual-pane windows, and energy-efficient features. Located within the Riverside Unified School District boundaries serving Woodcrest Elementary School, Miller Middle School, and King High School (buyer to verify). Conveniently located near shopping, dining, parks, golf courses, and commuter routes. Don't miss this rare opportunity to own two permitted homes on one lot in one of Riverside's most desirable neighborhoods. Schedule your private showing today.

15745 Saddleback Road, Riverside

19791 Paso Robles Drive, Riverside
$900,000
4 Beds ⋅ 3 Baths ⋅ IG26044517 MLS ⋅ Closed Status
Welcome to your private backyard oasis in the highly sought-after Orangecrest community of Riverside! This stunning property features a sparkling saltwater pool that takes center stage—perfect for summer entertaining, weekend barbecues, or simply unwinding after a long day. Inside, the open floor plan offers a formal living room and a large family kitchen that flows seamlessly into the great room. The main level also includes a convenient bedroom and full bath, ideal for guests or multigenerational living. Upstairs, you’ll find three spacious bedrooms, two full baths, a large bonus area, and a versatile office alcove. The master suite is a true retreat, complete with a generous sitting area that can double as a home office, gym, or creative studio. Additional highlights include an upstairs laundry room, whole-house fan and an attached 3-car garage. Beyond the home itself, the Orangecrest neighborhood is family-oriented and conveniently close to shopping, dining, and major transportation routes. With its resort-style pool and versatile living spaces, this home combines indoor comfort with outdoor fun—making it the perfect fit for anyone who loves to entertain. Be sure to view the virtual tour to fully appreciate every remarkable aspect of this property.

19791 Paso Robles Drive, Riverside

700 Via Concepcion, Riverside
$900,000
5 Beds ⋅ 4 Baths ⋅ IV26030529 MLS ⋅ Closed Status
Welcome to this exceptional opportunity to own a spacious, custom-built single-story home located on a quiet cul-de-sac in the highly sought-after Canyon Crest area. Just 1/2 mile from the prestigious Canyon Crest Country Club, this home offers both privacy and convenience. Boasting 5 generously sized bedrooms and 4 beautifully appointed bathrooms, this home is perfect for families and those who love to entertain. Tile flooring throughout the home adds a touch of elegance and ease of maintenance. Step outside to your private oasis, complete with a sparkling pool and breathtaking 180-degree views of the Canyon Crest Golf Course and surrounding hills. Whether relaxing by the pool or enjoying the scenic landscape, this home offers an unparalleled living experience. Don’t miss out on the chance to make this dream home yours!

700 Via Concepcion, Riverside

10555 Robinson, Riverside
$900,000
3 Beds ⋅ 2 Baths ⋅ IG25230907 MLS ⋅ Closed Status
Investment Opportunity!!! Both APNs are being sold together: 150-180-017 & 150-180-018 (the second parcel includes the home). With plenty of space and options, you’ll find endless potential here. This property allows room for ADUs, space for 2–3 horses per parcel, and even up to 50 chickens per parcel (set at least 100 feet from neighbors). Have toys, trailers, or tools? You’ll love the secure gated access with plenty of storage room. The 3-bedroom, 2-bathroom home has been tastefully updated—just unpack and enjoy! Inside, you’ll find brand new luxury vinyl tile and carpet throughout, plus an extra-large storage room/dry pantry off the kitchen. A private laundry room with electric washer and dryer hookups adds convenience. Outside, enjoy two 30-amp RV circuits on the side of the home, along with RV water and sewer hookups in the backyard. A spacious covered patio is already plumbed, waiting for your built-in BBQ or ultimate entertainer’s setup. To top it off, the property has two mature fruit trees for you to enjoy. Buyer to verify all information and conduct their own due diligence with the city and/or inspectors. Information is deemed reliable but not guaranteed.

10555 Robinson, Riverside

9253 Dauchy Avenue, Riverside
$900,000
5 Beds ⋅ 5 Baths ⋅ OC25133999 MLS ⋅ Closed Status
Located just up the street from the prestigious Woodcrest Christian School, this beautifully maintained 5-bedroom home in Riverside’s sought-after Orangecrest neighborhood offers the ideal layout for families and multigenerational living. Step inside to elegance with soaring ceilings, crown molding, recessed lighting, and contemporary interior paint that set the tone for this casually refined home. The open-concept kitchen features granite countertops, a designer tile backsplash, rich wood cabinetry, stainless steel appliances, and a large island with bar seating next to a dining area perfect for casual meals or hosting. The adjoining family room features wood-look tile flooring, a stacked stone fireplace, built-in media center, and custom shelving all opening to a backyard made for entertaining. The first-floor bedroom with its own upgraded ensuite bath is perfect for guests or in-laws, while the formal dining room adds a touch of elegance for holidays and special occasions. Upstairs, the spacious primary suite offers upgraded baseboards, a ceiling fan, and an ensuite with double sinks, a soaking tub, walk-in shower, and oversized closet. Across the hall, the versatile bonus room provides space to work, relax, play or make it your own Home Theatre! Three more secondary bedrooms -- each with ceiling fans and ample storage -- including a Jack-and-Jill bath and an additional full hallway bath. The backyard is your private retreat, featuring a covered Alumawood patio, built-in fire pits, a media wall, cement patio seating, mature landscaping, a dog run, and even a small turtle pond. Additional highlights include two separate garages (one 2-car and one 1-car) both with epoxy flooring. Close to parks, shopping, dining, and top-rated schools, this home blends thoughtful design, prime location, and comfort in one complete package.

9253 Dauchy Avenue, Riverside

15750 Pounders, Riverside
$899,000
4 Beds ⋅ 3 Baths ⋅ IV26153483 MLS ⋅ Closed Status
New Price! Rare opportunity to own a spacious Woodcrest property with 1.15 acres of flat, usable land, an oversized bonus room, RV parking, pool, workshop, and endless possibilities. This is , where country living meets everyday convenience. This tri-level home offers 4 bedrooms, 3 bathrooms, and approx. 2,852 square feet designed for flexibility. The standout feature is the huge bonus room, perfect as a game room, media room, home office, gym, multi-generational living space, or potential fifth bedroom. Inside you'll find a formal living room, separate family room with fireplace, formal dining room, and a functional floor plan that adapts easily to today's lifestyle. Wood burning fireplace add warmth and character Outside, the property truly shines. The 1.15-acre lot is mostly flat and highly usable, with wide, easy access for RVs, boats, trailers, work trucks, horse facilities, or future improvements. A detached workshop provides excellent space for hobbies, storage, or business equipment, while the expansive lot offers outstanding potential for an ADU, guest house, additional garage, or equestrian amenities (buyer to verify). Enjoy the backyard pool while taking in scenic views and the privacy that Woodcrest is known for. A storage container is also included and may remain or be removed at the buyer's request.Located in the highly desirable Woodcrest community within the Riverside Unified School District, you'll enjoy the best of both worlds—rural atmosphere with convenient access to shopping, restaurants, parks, and commuter routes. Newly priced at $889,000—don't miss this opportunity to own one of Woodcrest's most versatile properties

15750 Pounders, Riverside

19740 Allenhurst, Riverside
$899,000
5 Beds ⋅ 3 Baths ⋅ OC26139405 MLS ⋅ Closed Status
Turnkey Orangecrest pool home offering approx. 3,805 sq ft with 5 bedrooms and 3 baths. The remodeled kitchen showcases custom cabinetry, upgraded countertops, and KitchenAid appliances, opening to bright living spaces built for entertaining. Out back, a sparkling pool and spa anchor a low-maintenance turf yard, with matching turf in front for easy curb appeal. Major systems are handled—dual A/C units, whole-house fans, whole-house water heater, and a freshly painted exterior. The spacious primary suite features a custom closet build-out, while the finished garage boasts built-in cabinets, counter, fresh paint, epoxy floors, new garage doors, and EV charging. A new wrought iron gate frames the front walkway, complemented by dual vinyl gates. Home also offers a full CCTV system! Minutes from Orangecrest Community Park, shopping, and Riverside Unified schools. Move-in ready with pride of ownership throughout!

19740 Allenhurst, Riverside

16520 Wagon Wheel Drive, Riverside
$899,000
3 Beds ⋅ 2 Baths ⋅ IV26119300 MLS ⋅ Closed Status
$50K Price Drop! Welcome to 16520 Wagon Wheel Drive in Woodcrest, California. Upgraded Pool Home serves as your own private Oasis! Beautifully designed 3 bedrooms and 2 bathrooms with a detached rear Office. Located on nearly 3/4 acre of land on a quiet cul-de-sac. This home delivers a rare combination of privacy, space, and thoughtful craftmanship. The open floor plan features AquaGuard Premium waterproof flooring, upgraded LED lighting, crown molding, and a wood-burning fireplace. The remodeled kitchen boasts granite countertops, textured split-face travertine backsplash, double oven, plenty of cabinet space, and garden window. The primary (master) bedroom features a barn door entry to en-suite bathroom with floor to ceiling tile shower. Entire house features designer plantation shutters, and Crimsafe stainless steel mesh screens for privacy and security. Full Copper plumbing along with a lifetime concrete tile roof add to this great home. To the rear you have dual-opening French Doors. You have a detached rear Office Space with storage and A/C. Included are plans to convert the rear building to a full pool house with bathroom. Possiblilities are endless as you can convert or add ADU space. The backyard is an entertainer's dream. You have a premium raised composite deck pavilion with covered gazebo, wrought iron railings, integrated evening lighting, natural gas firepit, and huge covered patio, setting the stage for entertaining or unforgettable family gatherings. All framed by breathtaking mountain and city light views. Take a dip in the 20,000 gallon Gunite pool (with removable childproof safety fence). Your pool area is surrounded by pygmy palms and a lush green lawn. The tiered rear deck features custom brick-work with integrated landscaping pockets. The property is equipped for every lifestyle need. Featuring RV or Boat Parking with cleanout and 220-amp connection behind wrought iron gates. 2 car attached with rear access garage with 220-amp outlet for EV charging. Adding to the list is a dog kennel, a workshop, multiple exterior storage sheds, and a raised bed garden with chicken coop. The producing orchard includes 11 orange trees, grapefruit, lime, lemon and tangelo trees. Space is also available for future ground laid solar panels. Families will love the Top A-Rated schools serving this neighborhood, anchored by MLK High School, Miller Middle School, and Woodcrest Elementary School. NO HOA, No Mello Roos, No School Bonds. Low Taxes.

16520 Wagon Wheel Drive, Riverside

16955 Lake Knoll, Riverside
$899,000
4 Beds ⋅ 3 Baths ⋅ SR26103541 MLS ⋅ Closed Status
This exceptional residence presents a rare combination of thoughtful upgrades, model-quality interiors, and outstanding outdoor living in the highly desirable Lake Hills community. Offered with the option to purchase the furnishings separately, the home delivers a true turnkey lifestyle opportunity with designer-level presentation throughout. The bright open-concept floor plan is filled with natural light and showcases wide-plank laminate flooring, custom accent walls, and sophisticated contemporary finishes. The modern kitchen features custom cabinetry, granite countertops, stainless steel appliances, a gas range with sleek hood, and flows seamlessly into the dining and living areas, creating an ideal space for both everyday living and entertaining. The spacious living areas have been carefully designed with style and comfort in mind, reflecting a polished model-home aesthetic throughout the property. Step outside to a private resort-inspired backyard oasis featuring modern hardscape, mature privacy hedges, dramatic landscape lighting, and multiple outdoor entertaining areas designed for relaxation and gatherings alike. The backyard features automatic sprinklers, and salt-system pool. The front yard offers easy-to-maintain landscaping for added convenience and curb appeal. Additional highlights include a 3-car garage and access to the desirable Lake Hills community, offering scenic hill and mountain views, parks, walking trails, playgrounds, picnic areas, and Lake Hills Elementary School. Enjoy access to multiple neighborhood parks featuring basketball courts, playgrounds, scenic walking areas, and beautiful hillside views throughout the community. Conveniently located near shopping, the La Sierra Metrolink Station, and with easy access to the 91 and 15 freeways, the property also benefits from low taxes and low HOA dues.

16955 Lake Knoll, Riverside

Based on information from California Regional Multiple Listing Service, Inc. as of . This information is for your personal, non-commercial use and may not be used for any purpose other than to identify prospective properties you may be interested in purchasing. Display of MLS data is usually deemed reliable but is NOT guaranteed accurate by the MLS. Buyers are responsible for verifying the accuracy of all information and should investigate the data themselves or retain appropriate professionals. Information from sources other than the Listing Agent may have been included in the MLS data. Unless otherwise specified in writing, Broker/Agent has not and will not verify any information obtained from other sources. The Broker/Agent providing the information contained herein may or may not have been the Listing and/or Selling Agent.

How much is your home worth?

Get instant property value now!