Refine Search
Sort by
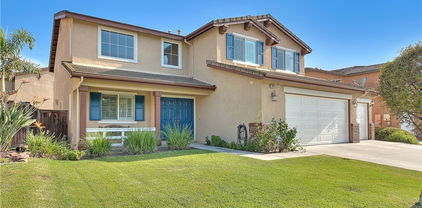
20583 Spring, Riverside
$810,000
5 Beds ⋅ 3 Baths ⋅ CV26026945 MLS ⋅ Closed Status
Welcome to this beautifully maintained two-story home located in the desirable Spring Mountain Ranch community of Riverside. This original-owner residence sits on a large lot and offers an open, airy floor plan with recessed lighting throughout. The remodeled kitchen features quartz countertops, a custom tiled backsplash, and upgraded stainless steel appliances, flowing seamlessly into the main living areas—perfect for everyday living and entertaining. The home includes a convenient downstairs bedroom with an adjacent full bathroom, ideal for in-law quarters or guests. Upstairs, you’ll find a spacious loft, perfect for a media room, home office, or additional living space. The primary suite is a true retreat, complete with his-and-hers walk-in closets, dual sinks, a large soaking tub, and a separate shower. All bedrooms are generously sized. Enjoy energy efficiency with a paid-off solar system and an owned water softener system. Step outside to your private backyard oasis featuring a pool and spa, an Alumawood covered patio with recessed lighting, and low-maintenance, drought-tolerant landscaping. The backyard also includes a well-built storage/tool shed and a BBQ island with a stainless steel grill powered by natural gas, perfect for entertaining year-round. This home is completely turnkey, thoughtfully upgraded, and meticulously cared for. A rare opportunity in a sought-after neighborhood—don’t miss it!

20583 Spring, Riverside

14445 Sunset Ridge, Riverside
$810,000
3 Beds ⋅ 2 Baths ⋅ PW26011057 MLS ⋅ Closed Status
Reduced 10K! Stunning ranch style home in Canyon Ridge Community. Beautiful views of the hills, sunsets and more surround this lovely home. Low tax rate, no mello roos or HOA. This turnkey home beautifully designed is 2413 Sq feet has 3 bedrooms, 2 full bathrooms, formal living room, family room with stone fireplace, family kitchen, formal dining room and laundry room. Features include custom paint throughout, vinyl plank flooring, beautiful lighting, updated kitchen with island and walk in pantry, gorgeous primary bedroom and bathroom with large custom shower, double vanity, and walk in closet, sliding doors off primary bedroom and kitchen to deck entertainment area. Home is equipped with reverse osmosis system, water softener, whole house fan, attic, and wired for alarm/camera system. Outdoor areas are perfect for entertaining. Features include landscaping and hardscaping in front and backyard along with mature palm trees on a 1/2-acre lot. Plenty of space for large RV and recreational toys. Property has long driveway, attached 3 car garage and a separate single workshop/garage with roll up door perfect for toys, side by side etc. and an unfinished basement. Great location close to freeway access, shopping and schools. Don't miss out on the opportunity to make this fabulous home yours! Seller accepting back up offers contingent on cancellation of current escrow.

14445 Sunset Ridge, Riverside

5436 Sierra Vista, Riverside
$810,000
6 Beds ⋅ 3 Baths ⋅ PW25274576 MLS ⋅ Closed Status
Exceptionally positioned in the highly desirable La Sierra Hills, this beautifully maintained two-story, ranch-inspired pool home offers space, versatility, and scenic hillside living. Located on a quiet, elevated street, the property enjoys serene surroundings, privacy, and sweeping hill views. The bright and open floor plan features a sun-filled living room, a dedicated formal dining area, and a spacious kitchen with generous counter space and an easy flow for everyday living and entertaining. The home offers six bedrooms, including two on the main level and four upstairs, ideal for multigenerational living, guests, or home office needs. A large bonus room above the garage with a charming front-facing dormer provides flexible use as a media room, playroom, or oversized bedroom. Two bathrooms on the main level and a newly updated full bath upstairs complete the functional layout. The expansive backyard is designed for outdoor enjoyment, featuring a sparkling pool and spa, newly constructed covered patio with ceiling fans, and breathtaking hill views that create a peaceful and private setting. Conveniently located near schools, shopping, and major commuter routes, this home presents a rare opportunity to own space, views, and lifestyle in one of Riverside’s most sought-after neighborhoods.

5436 Sierra Vista, Riverside

19883 San Juan Capistrano Court, Riverside
$810,000
6 Beds ⋅ 3 Baths ⋅ IV25254465 MLS ⋅ Closed Status
Discover your ideal family home nestled in the prestigious Mission Ranch community of Orangecrest, Riverside, CA 92508. This remarkable residence sits at the end of a cul-de-sac and features an expansive layout with 6 spacious bedrooms and 3 full baths, providing ample space for everyone to enjoy comfort and privacy. Step inside to find oversized bedrooms that cater to your family's needs, including a very large master bedroom that serves as a perfect retreat. The home also boasts a generous loft area, ideal for a playroom, office, or entertainment space, adding versatility to your living experience. The outdoor space is just as inviting, featuring a huge backyard over 13,000 sqft, perfect for outdoor gatherings, play, and relaxation. For those with recreational vehicles or extra toys, a large RV parking area is conveniently included. Located in a friendly and vibrant community, this home combines spacious living with a prime location, close to schools, parks, and shopping. Don’t miss out on the opportunity to make this stunning property your family's new haven!

19883 San Juan Capistrano Court, Riverside

8393 Plainview Street, Riverside
$810,000
4 Beds ⋅ 3 Baths ⋅ IG25245326 MLS ⋅ Closed Status
Fantastic Pool Home Opportunity! This beautifully maintained home features fresh exterior paint, drought-resistant front yard landscaping, and RV parking with double gates. Inside, you’ll find dual pane windows with shutters throughout and a great floor plan that blends comfort and style. The upgraded kitchen offers quartz countertops, modern cabinets, and an island that opens to the family room with a cozy fireplace. There’s a convenient bedroom and full bathroom on the first floor. Upstairs, the primary suite includes a walk-in closet, and the guest bathroom has been updated with new cabinets, countertops, and a walk-in tile shower. You’ll also find a loft/office area and a convenient upstairs laundry room. The garage is fully finished with drywall, built-in cabinets, epoxy flooring, and its own A/C system—perfect for a workshop, gym, or hobby space. Enjoy entertaining in the backyard with an Alumawood patio cover, a recently resurfaced pool and spa, and a relaxing fire pit area. Even all the pool equipment has been replaced! Located in a great community close to shopping, restaurants, and more—this home has it all!

8393 Plainview Street, Riverside

6721 Silver Oak, Riverside
$810,000
5 Beds ⋅ 3 Baths ⋅ IV25241725 MLS ⋅ Closed Status
Enjoy panoramic mountain views from this exceptional residence in the prestigious Canyon Crest Hills community — a tranquil cul-de-sac retreat designed for those who seek both elegance and comfort. Offering 2,658 sq. ft. of living space on an expansive 11,761 sq. ft. lot, this home features a large 3-car garage (approx. 588 sq. ft.) and an oversized front yard with potential RV parking, making it as practical as it is luxurious.From the moment you enter through the grand double doors, you’re greeted by soaring vaulted ceilings and expansive picture windows that fill the interiors with warm, natural light—creating an ambiance of sophistication and serenity. The formal living room with brick fireplace and adjacent dining room set the stage for elegant entertaining, while the open-concept family room with a second fireplace offers the perfect space for relaxed everyday living. The gourmet kitchen features tile countertops, generous cabinetry, and a charming breakfast nook overlooking the lush backyard—perfect for peaceful mornings or lively gatherings. Lustrous luxury vinyl flooring flows throughout, enhancing the home’s modern appeal. A highly desirable downstairs ensuite bedroom provides comfort and flexibility for guests or multi-generational living, complemented by a separate powder room. OUTDOOR SANCTUARY: The exterior has been lavishly upgraded with premium artificial turf and designer Rocks cape in both the front and back yards — delivering a water-efficient yet visually stunning landscape. Beyond the finished areas lies wide-open space, offering endless potential to create your ultimate oasis — pool, outdoor kitchen, meditation garden, or play retreat. UPGRADES & HIGHLIGHTS: • Newly installed waterproof SPC flooring • Built-in cabinetry in the laundry room • Fresh interior paint & updated finishes throughout • New toilets, new dishwasher, new water heater • Lennox 5-ton central AC & heating system • Pool-size yard with fruit trees & RV parking potential THE LIFESTYLE: Situated in an award-winning school district, this home offers the ideal setting to raise a family or entertain in style. Just minutes from upscale shopping, fine dining, gyms, golf courses, parks, and the 91 / 60 / 215 freeways — convenience and luxury meet effortlessly. This is more than a residence — it’s a statement of refined living. Come experience it before it’s gone.

6721 Silver Oak, Riverside

17262 Hawkwood, Riverside
$810,000
4 Beds ⋅ 3 Baths ⋅ GD25228317 MLS ⋅ Closed Status
An exceptional opportunity to embrace a lifestyle of peace, luxury, and endless entertainment in the serene gated community of Victoria Grove. Imagine stepping into a stunning, move-in-ready residence that has been meticulously remodeled to perfection. This beautiful home boasts four spacious bedrooms and two and a half bathrooms, designed with a modern, open-concept layout that feels both warm and inviting. From the moment you enter, the bright and airy living room welcomes you, seamlessly flowing into a stylish dining area, an upgraded kitchen, and a cozy family room complete with a fireplace – the ultimate setting for creating cherished memories with family and friends. The kitchen is a chef’s dream, featuring ample cabinet and counter space, along with direct access to the breathtaking backyard. Hosting will never be the same again as you entertain effortlessly between indoor comfort and outdoor charm. With over $100,000 invested in thoughtful renovations, this home truly shines with its tasteful design, abundant natural light, and a floor plan that combines comfort and practicality flawlessly. Step outside into your private oasis – a beautifully landscaped backyard that embodies the essence of outdoor living. Enjoy gatherings under the covered patio, fire up the built-in BBQ area adorned with granite countertops, and take in the stunning mountain views that surround you. Nature lovers will delight in the impressive collection of mature fruit trees, including Meyer lemon, Sunkist lemon, mandarins, oranges, pears, cherries, apples, peaches, pomegranates, guavas, apricots, black mission figs, plums, persimmons, and avocados – a true garden of abundance. Victoria Grove isn’t just a community; it’s a lifestyle. Residents gain exclusive access to outstanding amenities such as the sparkling pool and spa, scenic parks, picnic areas, playgrounds, and sports courts, fostering a vibrant and active neighborhood spirit. Its prime location adjacent to the award-winning Lake Mathews Elementary School offers families peace of mind and convenience, while nearby shopping, dining options, and easy freeway access connect you effortlessly to the wider world. Don’t miss your chance to own this beautifully maintained, move-in-ready gem in Victoria Grove. It’s time to step into a new chapter of your life filled with comfort, beauty, and unforgettable moments.

17262 Hawkwood, Riverside

12415 Brianwood Drive, Riverside
$810,000
4 Beds ⋅ 3 Baths ⋅ CV25190707 MLS ⋅ Closed Status
Price REDUCED!!! Discover luxury living in this stunning 5-bedroom, 3-bathroom home in the exclusive Victoria Grove gated community. From the generous driveway leading to the spacious 3-car garage, this meticulously upgraded residence commands attention. The office room/den downstairs can be a 5th bedroom. The downstairs bathroom is adjacent to the room. The welcoming front porch and double-door entry create an impressive arrival. Step through the gracious foyer into a sophisticated formal living room with soaring vaulted ceilings and crown molding throughout the home. Beautiful new wood flooring flows seamlessly from room to room, while plantation wood shutters frame every window. The gourmet kitchen showcases rich maple cabinetry with granite countertops and decorative backsplash, anchored by a stunning granite island perfect for meal preparation and casual dining. A spacious walk-in pantry provides ample storage, while the adjacent family room with cozy fireplace creates the perfect space for daily living and entertaining. The formal dining area flows effortlessly from the kitchen, ideal for memorable dinner parties. Recently upgraded bathrooms and dual-pane windows enhance comfort and energy efficiency throughout. The luxurious primary suite features a spa-inspired bathroom with dual vanities, a relaxing tub, and a separate shower. Two generous mirrored walk-in closets provide abundant storage. The upstairs laundry room is adjacent to a versatile open loft, offering endless possibilities for a home office, media room, or additional living space. The nicely-sized backyard transforms into your private oasis, perfect for gatherings. The established garden features green peas, zucchini, bell peppers, green chilies, and beautiful roses. Victoria Grove residents enjoy exclusive access to the pool and spa, children's playground, sports field, baseball diamond, and basketball court. The Blue Ribbon award-winning Lake Matthews Elementary School is conveniently located on-site. This turnkey property masterfully combines luxury, comfort, and entertainment. Schedule your private showing today and experience why this distinguished residence will capture your heart.

12415 Brianwood Drive, Riverside

12018 Dewar Drive, Riverside
$810,000
5 Beds ⋅ 3 Baths ⋅ IV25166098 MLS ⋅ Closed Status
BACK ON THE MARKET! Riverside Dream Home – DON’T, MISS THIS ONE! Welcome to 12018 Dewar Drive, a stunning 5-bedroom, 3-bathroom home located at the end of a quiet cul-de-sac in one of Riverside’s most desirable communities. Set on an expansive 13,068 sqft lot, this property offers the rare opportunity to add an ADU or custom pool while enjoying exceptional privacy, efficiency, and modern upgrades. Step inside to an inviting open floor plan filled with natural light. The great room flows seamlessly into the dining area and chef’s kitchen, which features mocha-stained cabinetry, granite slab countertops, under-cabinet lighting, and a modern touchless faucet — perfect for cooking and entertaining. Upstairs, you’ll find generously sized bedrooms, including a spacious master suite with walk-in closet and private bath. Property Highlights: • Paid Solar Panels – keep energy bills low • Newer HVAC (2022) & Water Heater (2023) • Expansive 13,068 sqft lot with scenic views • 3-car tandem garage + extra driveway parking • Low HOA & No Mello-Roos This home combines modern upgrades, a peaceful cul-de-sac location, and unmatched value — all while being just minutes from shopping, schools, and freeway access. Schedule your private tour today — homes like this don’t come along often!

12018 Dewar Drive, Riverside

2286 Century, Riverside
$807,500
3 Beds ⋅ 2 Baths ⋅ IV26065546 MLS ⋅ Closed Status
Room to Stretch Out - Endless Possibilities Await! it doesn't get any better than this! Nestled in a lovely neighborhood, this recently renovated home is move-in ready and full of opportunity. Freshly painted inside and out, this spacious property offers 3 bedrooms, 2 bathrooms, a comfortable family room with a beautiful focal-point Fireplace and 3 car garage. Built in 1979 and situated on a HUGE lot, there's room for everything - Toys, RV, Storage, entertaining, and much more! Enjoy the nice covered patio, perfect for relaxing or hosting gatherings year-round. An added bonus? The extra storage/garage unit offers incredible ADU potential - convert it for multi-generational living, rental income, or a private workspace. The possibilities are truly endless on this expansive lot! Conveniently located close to Freeways for easy commuting, Schools, UCR, Restaurants, Shopping, yet tucked into a charming neighborhood setting. Come add your own touches and make it your own - This is the one you've been waiting for! Thank you.

2286 Century, Riverside

7130 Tiverton, Riverside
$807,500
4 Beds ⋅ 3 Baths ⋅ IV26022182 MLS ⋅ Closed Status
Gorgeous two story home located in the highly desired Mission Grove area on a cul-de-sac! This 4 bedroom, 3 bathroom, (plus bonus room) home has been beautifully updated. More updates and upgrades than probably any home in the neighborhood. The Kitchen has new quartz counters, stainless steel appliances, recessed lighting, new stainless double sink with faucet and new laminate flooring throughout the entire downstairs. There is a downstairs bedroom with a new updated bathroom with quartz counter, new mirror, vanity, faucet and walk- in shower. The upstairs includes a bonus room, 3 bedrooms with one of the bedrooms being the primary bedroom, which has an updated primary bathroom, with quartz counter, mirrors, new lighting & new shower. Additional features of this home are dual pane windows, ceiling fans, indoor laundry, the single car garage is a craft/exercise room with storage, and this home includes RV parking! Great location-No HOA, low taxes, close to shopping, restaurants, movie theatre, Canyon Crest town Center, and UCR just mins away! Solar added last year.

7130 Tiverton, Riverside

1981 Lyon Avenue, Riverside
$807,500
5 Beds ⋅ 4 Baths ⋅ TR25078614 MLS ⋅ Closed Status
PRICE REDUCTION. Brand New Construction in a Cul-de-Sac in a Wonderful Neighborhood. Welcome to this stunning newly built home, featuring 5 bedrooms, 4 full bathrooms, and an expansive 2,408 square feet of thoughtfully designed living space. Nestled on .67 acres of land in a serene cul-de-sac in a charming and highly desirable neighborhood. Imagine being the very first owner of this incredible property, which boasts exclusive access to a peaceful creek—a true nature-lover's retreat. Features You'll Love: Spacious Layout: Designed with modern living in mind, this home offers expansive square footage and a seamless flow between spaces. Gourmet Kitchen: Beautiful quartz countertops provide ample space for cooking and entertaining, making this kitchen the heart of the home. Luxurious Master Suite: The master bedroom features two generous walk-in closets and an elegant en-suite bathroom. Relax in the free-standing modern bathtub or enjoy the spa-like experience of the glass-enclosed shower, complete with a waterfall feature and brass accents. Contemporary Design: Stylish glass stair railings create a sleek, open feel, complementing the home's airy architecture. High-Quality Finishes: Durable, premium vinyl flooring throughout ensures both beauty and easy maintenance. Indoor-Outdoor Living: Large folding glass doors connect the interior to the outdoor space, perfect for hosting gatherings or simply enjoying California's gorgeous weather. Additional Highlights: High-End Fixtures: Designer lighting and premium hardware enhance the home's functionality and luxurious aesthetic. Energy Efficiency: Equipped with state-of-the-art solar panels and energy-saving features to support a sustainable lifestyle. Ample Storage: Generously sized bedrooms and walk-in closets, as well as custom built-in shelving throughout the home. Prewired for cutting-edge smart technology, making modern living effortless. Low-Maintenance Landscaping: Beautifully landscaped with lush natural grass and equipped with a smart irrigation system for water efficiency. Special Touches: Andersen black windows, a striking metal entrance door, and Bluetooth-operated exhaust fans add sleek, modern details. Every detail in this property has been carefully considered to ensure comfort, style, and practicality. Don’t miss the opportunity to make this dream home yours!

1981 Lyon Avenue, Riverside

755 Huston Drive, Riverside
$805,000
6 Beds ⋅ 4 Baths ⋅ IV26116035 MLS ⋅ Closed Status
755 Huston Drive in Riverside is a beautifully renovated two-story home located in the highly desirable University neighborhood near UCR. Originally built in 1963, this spacious residence offers approximately 3,470 square feet of living space with 6 bedrooms and 4 bathrooms on an oversized 0.34-acre lot. Completely rehabbed and thoughtfully updated, the home blends modern upgrades with generous living areas ideal for large families, multi-generational living, or investment opportunities catering to the University students. The property features expansive interior spaces, updated systems, central air conditioning, an attached two car garage, and a functional two-story layout designed for comfort and flexibility. Situated in Riverside Unified School District, the home is conveniently located near UC Riverside, shopping, dining, parks, and major commuter routes like the 60, 215, and 91 freeways. The large lot provides excellent outdoor potential for entertaining, additional parking, or future customization.

755 Huston Drive, Riverside

5721 Peacock, Riverside
$805,000
4 Beds ⋅ 2 Baths ⋅ TR26103921 MLS ⋅ Closed Status
Nestled on a quiet cul-de-sac in the desirable, tree-lined community of the La Sierra Hills, this stunning 4-bedroom Riverside gem offers the perfect blend of modern upgrades, energy efficiency, and Southern California living. Located just minutes from the popular Pumpkin Rock Trail, this home combines comfort, convenience, and outdoor lifestyle appeal in one exceptional property. Step inside to discover an inviting layout designed for both everyday living and entertaining, with spacious living areas and ample yard space perfect for gatherings, gardening, or simply relaxing. The private backyard oasis features a sparkling pool and relaxing above-ground spa, creating the ideal setting to enjoy California's sunshine. The seller has recently completed extensive upgrades, providing added value and peace of mind for the next owner. A Solar System that will be paid off at COE helps reduce long-term energy costs, while additional improvements include a recently updated electrical panel, RainSoft soft water system, Alkaline drinking water filtration system, and an air filtration ionizer attached to the main HVAC duct for enhanced indoor comfort and air quality. Ideally located near La Sierra University, the scenic Riverwalk with shopping and dining, Hidden Valley Golf Club, and Kaiser Permanente Riverside Medical Center, this home also offers quick access to the 91/15 Freeway corridor for easy commuting throughout Riverside, Orange County, and beyond.

5721 Peacock, Riverside

4426 Beatty, Riverside
$805,000
3 Beds ⋅ 2 Baths ⋅ IV26075441 MLS ⋅ Closed Status
Welcome to 4426 Beatty Drive, a pristine 1930 Spanish Colonial Revival nestled in the heart of the historic Palm Heights neighborhood—just moments from the vibrant Riverside Plaza with its shopping, dining, and theaters. Homes of this era rarely offer the best of both worlds: Timeless architectural charm paired with comprehensive modern upgrades. This residence has been thoughtfully restored and improved with a full electrical rewire, copper plumbing, foundation retrofit, new HVAC system, and new water heater—providing peace of mind without compromising its character. Inside, the home showcases beautifully preserved original details, including rich oak floors, a dramatic sunken living room with exposed beamed ceilings, and a stunning plaster fireplace with gas-burning logs and a charming niche mantel—creating a warm and inviting focal point. The formal dining room opens seamlessly to a side patio, perfect for effortless indoor-outdoor living and alfresco dining. The updated kitchen blends style and function with premium KitchenAid and Viking appliances, a built-in refrigerator, and a charming breakfast nook. The bathroom has been tastefully updated in a period-correct style, honoring the home’s historic integrity while offering modern comfort. A spacious indoor laundry room adds versatility, complete with an additional toilet and sink, along with potential to add a shower. Step outside to a true garden retreat. A covered deck overlooks a tranquil koi pond with a cascading waterfall, surrounded by mature landscaping and a variety of fruit trees including grapefruit, orange, and avocado—creating a serene, private oasis. Adding even more flexibility, the detached two-car garage includes a bonus office or studio space—ideal for a home office, creative studio, or quiet retreat. This is a rare opportunity to own a meticulously cared-for Spanish Colonial in one of Riverside’s most beloved historic neighborhoods—where character, quality, and lifestyle come together effortlessly.

4426 Beatty, Riverside

16123 Setting Sun Circle, Riverside
$805,000
3 Beds ⋅ 3 Baths ⋅ OC26052285 MLS ⋅ Closed Status
Whether it’s panoramic sunsets over the hills or dazzling city lights at night, this end-of-cul-de-sac home on a quarter-acre lot truly delivers. Welcome to 16123 Setting Sun Circle in Riverside’s prestigious foothill community of Lake Hills, where this 3-bedroom, 2.5-bath, 1,982 SqFt solar home is designed to take full advantage of its west-facing backyard and incredible views. Step outside and you’ll quickly see why this property stands out. The backyard feels like a private retreat with a putting green, tropical landscaping, and fruit trees including red grapefruit, lemon, lime, pomegranate, peach, and calamondin. A gazebo-covered 11-person swim spa invites you to relax while watching the sunset, while SmartHome-enabled landscape lighting transforms the yard into a dramatic nighttime setting overlooking the city lights. Artificial grass keeps maintenance low, and spacious seating areas with a custom BBQ island and ceiling fans make entertaining effortless. Inside, soaring two-story ceilings welcome you into the Family Room with the Dining Room nearby. The kitchen features quartz counters, white shaker cabinets, white tile backsplash, stainless steel appliances (REFRIGERATOR INCLUDED!), and a fireplace-warmed dining area. Plantation shutters and warm laminate flooring add style throughout the main level. Upstairs is fully carpeted and offers a versatile loft, two secondary bedrooms sharing a bathroom, and a convenient laundry area (WASHER & DRYER INCLUDED!). The Primary Suite features dual sinks, a soaking tub, walk-in shower, and walk-in closet. Just outside, a large private balcony built with Trex and pressure-treated lumber and topped with an Alumawood cover provides a durable and fire-resistant vantage point to soak in those remarkable views. Below the balcony is the custom BBQ and additional lounge areas with ceiling fans for cooling. A fountain, lush landscaping, and two outdoor sheds complete the backyard retreat. The home also features recent interior paint, a 2-car garage with tankless water heater, and leased solar. Set within the scenic hills of Lake Hills, residents enjoy open space, Lake Hills Elementary, parks, playgrounds, picnic areas, a basketball half-court, HOA-maintained grounds, and evening security patrol. Commuters will appreciate easy access to the 91 Freeway and Metrolink. Homes with views like this, outdoor living like this, and a lot this size RARELY come along and you really need to experience it to understand why.

16123 Setting Sun Circle, Riverside

9551 Silverstein Drive, Riverside
$804,365
5 Beds ⋅ 3 Baths ⋅ IG26051563 MLS ⋅ Closed Status
What's Special: Loft | Large Kitchen Island | 1st Floor Guest Bedroom | Popular Plan. New Construction – April Completion! Built by America's Most Trusted Home Builder. Welcome to the Plan 3 at 9551 Silverstein Drive in Victoria Square! The stunning Plan 3 welcomes you through a covered porch into a bright layout centered around a spacious great room that flows into the dining area. The kitchen offers a cozy island, quartz countertops, walk-in pantry, double stainless-steel sink, and shaker cabinets for everyday ease. A first-floor bedroom, full bath, and flex space add versatility. Upstairs, the primary suite features a generous walk-in closet, large walk-in shower, double vanity, and enclosed water closet. A bonus loft, tech space, three secondary bedrooms, a shared full bath, and laundry room complete the second floor. Envision life in Riverside, a city known for its rich citrus history, growth, and sprawling natural beauty. Enjoy lush parks and playgrounds in a community zoned for top-rated Riverside Unified Schools. With quick access to CA-91, I-15, and historic Downtown Riverside—including The Mission Inn, the Municipal Auditorium, and Galleria at Tyler—local adventures are always close. Photos are for representative purposes only. MLS#IG26051563

9551 Silverstein Drive, Riverside

1184 Lyndhurst, Riverside
$802,500
4 Beds ⋅ 2 Baths ⋅ IV26100882 MLS ⋅ Closed Status
This Mid-Century residence is gracefully nestled onto the .36 acre lot, below street level, providing increased privacy while allowing its striking mid-century roofline to emerge naturally from the surrounding landscape. Offered for the first time since 1972, the home showcases many of the original mid-century architectural facets while blending modern functional enhancements. Mature drought-tolerant landscaping, sculptural plantings, and meandering stone pathways further enhance the home’s architectural presence and organic integration onto the lot. Through the recessed entry portal, one is released to the clean lines and open spaces that define the interior. A spacious living room anchored by a floor to ceiling brick hearth is accented by the natural light pouring through the textured glass panels. The kitchen has been tastefully updated yet still celebrates its mid-century roots with original-style tile counters, clean lines, and a dramatic brick cooking hearth and vent hood. Expansive windows and sliding doors invite abundant light into the dining area adjacent to the kitchen while creating seamless indoor-outdoor connectivity. The spacious primary suite benefits from an upgraded bathroom featuring a large walk-in tiled shower and modern finishes. The secondary bedrooms are generously proportioned and maintain the home’s open feel and architectural charm. Outdoors, the property continues to impress with the balance of the .36 acre expanding into a large flat rear yard offering endless possibilities for entertaining, recreation, gardening, or future customization. Lush lawn areas and mature fruit trees create a private backyard retreat, while the newly painted exterior and carefully curated landscaping make this space visually enticing as well. A rare opportunity to become the next steward of this true mid-century property that has been lovingly maintained by the same family for over five decades.

1184 Lyndhurst, Riverside

5919 Hudson, Riverside
$800,000
4 Beds ⋅ 2 Baths ⋅ IV26192297 MLS ⋅ Closed Status
Don’t miss this incredible opportunity to own a spacious, gated, single-story ranch-style pool home situated on an expansive, flat one-acre lot with room for horses and more! This amazing property offers an abundance of indoor and outdoor space, combining comfortable living with exceptional possibilities for entertaining, recreation, storage, and future personalization. Inside, the generous living room features warm-toned flooring, crown molding, ceiling fans, recessed lighting, and a dramatic natural-stone fireplace that creates an inviting focal point. Multiple sliding glass doors fill the room with natural light and provide a direct connection to the covered patio and pool area. The adjoining dining space offers plenty of room for everyday meals and larger gatherings. The spacious kitchen provides extensive cabinetry, generous counter space, gas cooking, and multiple windows overlooking the property. Its functional footprint offers excellent potential to create a beautiful modern kitchen while retaining abundant storage and workspace. The impressively sized primary bedroom features its own fireplace, mirrored wardrobe doors, and direct sliding-door access to the backyard and pool. The adjoining bathroom includes a large vanity with extensive cabinetry and a separate shower. Two additional bedrooms and a second full bathroom complete the home’s practical single-level floor plan. A permitted addition further expands the property’s versatility and can accommodate a multitude of possibilities, including guest quarters, a home office, a studio, or potential ADU and income-producing space, subject to applicable approvals and buyer verification. Outside, the property truly stands apart. A large covered patio overlooks the sparkling, fenced swimming pool with a slide, while a separate fire-pit area creates another inviting place to gather. The expansive grounds include mature trees, open yard space, gated access, and abundant room for horses, gardening, recreation, additional parking, or a personalized outdoor retreat. An attached garage and adjoining oversized storage area provide even greater flexibility for vehicles, equipment, hobbies, or workshop use. With its substantial lot, private pool, two fireplaces, covered outdoor living, permitted addition, and versatile single-story layout, this property presents an exceptional opportunity to update, personalize, and create a truly special Southern California retreat.

5919 Hudson, Riverside

12599 Avocado, Riverside
$800,000
4 Beds ⋅ 2 Baths ⋅ IG26162957 MLS ⋅ Closed Status
PRICE IMPROVED TO $799,900! Discover exceptional value at 12599 Avocado Way in Riverside’s highly desirable Victoria Grove community. This impressive single-story home offers 4 bedrooms, 2 bathrooms, approximately 2,152 square feet of thoughtfully designed living space, and a generous 0.22-acre lot. Towering palm trees, lush landscaping, and a welcoming front courtyard create striking curb appeal. Step through the double-door entry into a bright, open foyer featuring high ceilings and a flowing floor plan designed for comfortable everyday living. The formal living and dining rooms offer the perfect setting for holiday celebrations, memorable gatherings, or relaxing evenings at home. Space, thoughtful design, everyday functionality, and an outstanding new price set this home apart from others in the neighborhood. At the heart of the home, the beautifully appointed chef's kitchen features abundant cabinetry, expansive granite countertops, built-in appliances, and a large center island, it's the perfect gathering place for everything from casual breakfasts to holiday feasts. Whether you're an aspiring chef crafting your favorite recipes or entertaining, this space was thoughtfully designed to bring everyone together. The open floor plan connects to the family room with fireplace offers a warm, comfortable atmosphere with tranquil backyard views, creating the perfect backdrop for relaxing evenings. The primary suite provides a private retreat with serene backyard views, dual vanities, a soaking tub, separate walk-in shower, and a generous walk-in closet—creating your own spa-inspired escape. Additional bedrooms comfortably accommodate family or guests, while the dedicated office offers today's buyers the flexibility of a home office, fitness room, creative studio, or hobby space. Step outside...this is where memories are made. Designed like your own private resort, the backyard features multiple entertaining areas, a covered patio for outdoor dining, a built-in BBQ island, cozy fire feature, hammock for relaxing, a putting green, and a private sauna—creating the perfect setting to entertain and enjoy Southern California living year-round. An oversized three-car garage provides ample space for vehicles, storage, or a home gym. Beautifully maintained and truly move-in ready, this exceptional home offers the perfect balance of comfort, privacy, convenience, and pride of ownership. More than just a house, it's the place where your next chapter begins.

12599 Avocado, Riverside

8405 Manhasset St, Riverside
$800,000
5 Beds ⋅ 3 Baths ⋅ SW26141331 MLS ⋅ Closed Status
Boasting an incredible neighborhood location and a massive floor plan, this grand Orangecrest estate offers unparalleled scale, huge financial savings, and the ultimate value-add opportunity! Sprawling across nearly 3,100 sq ft, this 5-bed, 3-bath property delivers NO monthly HOA dues, an incredibly low tax rate, and a newer HVAC system replaced within the last few years. Adding to your peace of mind, the home features highly efficient solar panels on a convenient pay-as-you-go system, allowing for immediate electrical savings from day one while offering a solid structural foundation with the potential to build quick equity. From the moment you cross the threshold, the architectural elegance of the sweeping open floor plan takes center stage. Soaring ceilings invite an abundance of natural light into the main living spaces, beautifully framed by exquisite crown molding and elegant custom plantation shutters that grace the vast majority of the home. The heart of the residence features a beautifully updated kitchen, anchoring the open layout with crisp white shaker cabinetry, stunning upgraded quartz countertops, and sleek stainless steel appliances. A large center island offers the perfect setup for casual seating and entertaining, flowing seamlessly into the main family room. Upstairs, a grand double-door entry opens to reveal a massive, flexible bonus bedroom complete with its own closet. This colossal space acts as a versatile canvas for a home theater, a spacious game room, or a creative studio, featuring a dramatic open overlook to the grand living areas below providing an airy, high-end loft aesthetic. The living space transitions outdoors to a private backyard oasis wrapped in mature landscaping for total privacy. Indulge in al fresco dining under the heavy-duty aluminum pavilion, a premium, maintenance-free shade structure. Enjoy your morning coffee or twilight gatherings while picking fresh fruit from your bountiful home orchard featuring multiple mature fruit trees, set against a serene backdrop of captivating distant mountain views. Orangecrest is a premier, self-contained community offering an abundance of amenities close by. This property is ideally situated within an award-winning school zone, just a short drive from UCR, and moments from 30-acre Orange Terrace Park. Structurally grand with an exceptional mechanical backbone, this home is thoughtfully priced to reflect room for your own custom personalization. Schedule your private tour today!

8405 Manhasset St, Riverside

19459 Hebron Court, Riverside
$800,000
4 Beds ⋅ 3 Baths ⋅ OC26102502 MLS ⋅ Closed Status
Welcome to 19459 Hebron Court, a 5-bedroom, 3-bath, 3,135 square foot home tucked on a quiet cul-de-sac in the heart of Riverside's Orangecrest community. Built in 2001 and sitting on a generous 9,583 square foot lot, this thoughtfully laid-out floor plan offers room for everyone, including a full bedroom and bathroom on the main level, ideal for guests, multi-generational living, or a private home office. Fresh paint and brand-new flooring throughout give the home a clean, modern feel and let you move in without a project list. Upstairs you'll find four additional bedrooms with plenty of space to spread out, while the open downstairs flow makes everyday living and entertaining feel effortless. The attached 3-car garage adds storage, workspace, and room for the toys, and the sizable backyard is a blank canvas ready for a pool, garden, or play space. Located near top Riverside schools, Orange Terrace Park, shopping, dining, and easy access to the 215 and 91 freeways, this is the kind of home that checks the boxes most buyers are searching for. Low taxes and No HOA, a great opportunity in Orangecrest!

19459 Hebron Court, Riverside

16872 Iris, Riverside
$800,000
3 Beds ⋅ 2 Baths ⋅ IV26068837 MLS ⋅ Closed Status
Nestled in a serene location, this stunning home offers the perfect blend of privacy and convenience. With a long, driveway that leads you to the front door, you'll immediately feel the sense of peace and seclusion, while still being just moments away from shopping and dining options in the area. A true hidden gem! The front porch boasts breathtaking views of the surrounding mountains, allowing you to start and end each day in tranquility. Surrounded by mature trees and lush greenery, this property is truly an oasis, providing the perfect escape from the hustle and bustle of everyday life. With a large front lot that has endless possibilities for a future ADU. Not to mention a large pool and spa to enjoy those long summer days relaxing in the water, by your spacious cabana. Perfect for hosting parties. Inside, the home exudes charm and character, with gorgeous, exposed wood beams in the living room that add a rustic yet elegant touch. The spacious family room is centered around a cozy fireplace, perfect for relaxing evenings, and features a custom built-in TV cabinet for a clean, streamlined look. For those who love to entertain, the built-in bar is every host or hostess's dream, providing an ideal space to gather with family and friends. With plenty of room for hosting this entertainment house also has a spacious formal sitting (or second living room), and dining room. The dining room is equally impressive, featuring built-in shelves that offer both style and function, providing plenty of space for your books, decor, or collectibles. Gorgeous solid wood features are found throughout the home, enhancing the natural beauty and warmth of each room. This home offers three generously sized bedrooms, each offering ample closet space. One of the bedrooms even features a built-in desk and a Murphy bed, perfect for guests, an office, or a multi-purpose space. The large master suite is a true retreat, offering plenty of space and privacy. Indulge in ultimate relaxation with a soaking tub, the perfect way to unwind after a long day. This home is truly one-of-a-kind. Whether you're looking for a peaceful sanctuary to call your own or a stylish space to entertain, this property has it all. Don’t miss your chance to make this oasis your new home. Schedule a tour today!

16872 Iris, Riverside

11571 Trailrun Court, Riverside
$800,000
3 Beds ⋅ 3 Baths ⋅ TR26059719 MLS ⋅ Closed Status
Single story, desirable gated in the Montecito Estates in Riverwalk community. POOL and SPA, This 3-bedroom, 3-bath home includes a separate office that can be used as a 4th bedroom. Home is nestled on a cul-de-sac , this gem is walking distant to nearby park (great for cyclist, joggers, and enthusiasts of other sports), close to freeways, elementary, junior and high school and University. Minutes to downtown and shopping centers. Enter this 2,644 sqft storybook home and enjoy the features of hardwood and tile floors, fireplace, spacious kitchen countertop, generous living and dining room, large backyard, covered patio, a hot tub in master bathroom with his and her walk-in closet. Summer poolside, outdoor custom build shower. Best of all, enjoy the paid in full custom solar panels for all your energy saving needs. And enjoy fruit trees such as Fig, Pomegranate and Lemon in the back yard.

11571 Trailrun Court, Riverside

11135 Old Fashion, Riverside
$800,000
3 Beds ⋅ 3 Baths ⋅ CV26012360 MLS ⋅ Closed Status
This is a Rare Opportunity to acquire a property in the El Sobrante community nestled in the heart of Riverside, CA. Welcome to 11135 Old Fashion Way, a charming single-family residence. This inviting 3-bedroom, 2.5-bathroom home, built in 1978, offers 3,392 square feet of comfortable living space on an expansive 0.61-acre lot (26,571 SF) providing over a dozen orange trees with ample room left over for outdoor activities, gardening, or future expansions. Step inside to discover a warm and functional layout featuring a cozy fireplace, perfect for gathering with loved ones. The property boasts a generous primary suite and additional bedrooms, each with their own walk-in closet ideal for families or guests. With its classic design and solid bones, this home presents an excellent opportunity for personalization and modern updates. There is also an over 1,000 sq.ft. finished basement. The roof and A/C are less than 10 years old, all bedrooms have walk-in closets, and a whole house fan will keep you comfortable year-round. Located in a desirable neighborhood surrounded by well-maintained properties, you'll enjoy proximity to top-rated schools like Lake Hills Elementary and Arizona Middle School, Hillcrest High School as well as private options such as La Sierra Academy. The area offers a blend of tranquility and convenience, with easy access to parks, shopping, and major highways. Don't miss your chance to own a piece of Riverside's charm—schedule a viewing today!

11135 Old Fashion, Riverside

14231 Alexander Street, Riverside
$800,000
4 Beds ⋅ 2 Baths ⋅ IV26006615 MLS ⋅ Closed Status
Hard-to-find single-story home offering 2,010 square feet on an expansive 0.81-acre lot, ideally situated at the end of a quiet cul-de-sac. Enjoy the perfect blend of rural privacy and city convenience, just minutes from Mission Grove and the 215 Freeway. The open, light-filled floor plan features a living room with cathedral ceilings, a spacious kitchen with granite countertops and abundant cabinetry that opens to the family room with fireplace, and multiple ceiling fans for added comfort. The home offers four generously sized bedrooms, two bathrooms, and a three-car attached garage. The expansive backyard is ideal for outdoor living and includes a covered patio with built-in BBQ, mature landscaping, mountain views, RV parking, and a playset that stays—offering endless possibilities for recreation, hobbies, and entertaining. And there's no Mello Roos taxes or HOA dues here.

14231 Alexander Street, Riverside

20642 Iris Canyon Road, Riverside
$800,000
4 Beds ⋅ 3 Baths ⋅ IV25281206 MLS ⋅ Closed Status
Step into a world where bold interior design meets exceptional comfort in this meticulously maintained, home. Every corner of this residence radiates thoughtful attention to detail, from the dramatic Brazilian cherry wood floors to the high-quality Shaw carpeting and elegant crown molding that elevates each space. Designed for versatility, the lower level features a spacious game room easily transformed into a fifth bedroom with access to a convenient full bathroom, an ideal solution for guests or multi-generational living. The heart of the home is the stunning gourmet kitchen, boasting striking granite countertops, a sleek center island, and brand-new LG stainless appliances—a true showpiece designed for culinary creativity and effortless entertaining. Gather with friends in the family room with illuminated dry bar and wine fridge, or host refined dinners in the formal dining area, all framed by custom paint and draperies that reflect a designer’s touch. Unwind in the luxurious primary suite upstairs, where city lights views and a spa-inspired ensuite bathroom and retreat area create a true sanctuary. The fully customized walk-in closet, complete with organizational systems, exemplifies the pride of ownership found throughout this home. The 2.5-car finished garage—with two EV charging stations and a dedicated workshop—caters to both function and style. Outdoors, enjoy your own private oasis lot with no rear neighbors, lush landscaping, gazebo, and inviting sitting areas, perfect for alfresco gatherings. The fully paid off solar panels ensure energy efficiency all year round. Imagine cozy evenings sharing laughter and stories over freshly brewed coffee or a glass of wine with family and friends. The open layout seamlessly connects the living and dining spaces, creating an inviting atmosphere for intimate celebrations or quiet Sunday mornings curled up with a favorite book. Whether hosting vibrant dinner parties or enjoying a tranquil moment with a loved one, every area of this home is thoughtfully curated to foster warmth, connection, and cherished memories. This residence is more than a home, it’s a statement of luxury living, distinctive design, and unwavering care. Located in a top-tier school district, within walking distance of parks and in close proximity to premier shopping and restaurants, it’s an unparalleled lifestyle opportunity in one of Riverside’s most coveted neighborhoods. Embrace sophisticated living and showcase your pride of ownership.

20642 Iris Canyon Road, Riverside

Based on information from California Regional Multiple Listing Service, Inc. as of . This information is for your personal, non-commercial use and may not be used for any purpose other than to identify prospective properties you may be interested in purchasing. Display of MLS data is usually deemed reliable but is NOT guaranteed accurate by the MLS. Buyers are responsible for verifying the accuracy of all information and should investigate the data themselves or retain appropriate professionals. Information from sources other than the Listing Agent may have been included in the MLS data. Unless otherwise specified in writing, Broker/Agent has not and will not verify any information obtained from other sources. The Broker/Agent providing the information contained herein may or may not have been the Listing and/or Selling Agent.

How much is your home worth?

Get instant property value now!