Refine Search
Sort by
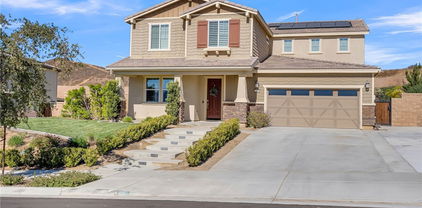
7038 Harvest Lane, Riverside
$965,000
4 Beds ⋅ 3 Baths ⋅ IV26115265 MLS ⋅ Closed Status
Welcome to 7038 Harvest Lane, a beautifully upgraded home nestled in one of Riverside’s most desirable neighborhoods near Victoria Avenue. Offering 2,995 square feet of thoughtfully designed living space, this residence seamlessly blends timeless character, modern upgrades, and resort-style outdoor living. Beyond the double-door entry, you’ll find oak hardwood flooring throughout the foyer, living, and dining areas, high ceilings, crown molding, and professionally installed window treatments that enhance the home’s sophisticated ambiance. The spacious dining room is highlighted by a brick accent wall, creating a warm and inviting setting for gatherings. The kitchen opens seamlessly to the family room, where a custom distressed-wood built-in workstation adds both style and functionality. Upstairs, the home features two secondary bedrooms connected by a Jack-and-Jill bathroom, along with a spacious loft ideal for a media room, office, or additional living space. The luxurious primary suite showcases a custom wood-paneled accent wall and professionally designed closet systems. Downstairs, a generously sized bedroom and full bathroom provide the perfect setup for guests or multigenerational living. Designed for year-round comfort and efficiency, the home includes two Trane 16 SEER HVAC systems installed in 2019, a whole house fan, attic fan, and a water heater replaced in 2018. Step outside to your own private backyard retreat. The expansive covered patio, complete with three ceiling fans, creates the perfect environment for outdoor entertaining and relaxation. The resort-inspired pool and spa area features a large freeform pool with an 8-foot depth, sun ledge, and oversized spillover jacuzzi. Recent upgrades include a Pentair gas heater, variable-speed pump, and multi-color pool and spa lighting. The grounds are equally impressive with professional landscaping and lighting, redwood horizontal fencing, a shaded fenced dog area, and a paver gathering space centered around a stone fire pit. The incredible garden and orchard area includes raised planter beds and an impressive collection of mature fruit trees, including apple, peach, avocado, lemon, lime, tangerine, and Australian finger lime. A large storage shed and expansive concrete work area provide added versatility for hobbies, storage, or workshop space. 7038 Harvest Lane offers a rare opportunity to enjoy luxury living, exceptional outdoor amenities, and everyday comfort in the heart of Riverside.

7038 Harvest Lane, Riverside

1793 Praed, Riverside
$962,500
4 Beds ⋅ 3 Baths ⋅ IV26010234 MLS ⋅ Closed Status
Stunning hillside home with panoramic views, detached shop (30 by 30), putting green, RV parking, potential for 5+ car garage (3 car attached +detached workshop), & so much more. Set on an expansive lot with panoramic mountain and city views, this impressive home blends comfort with exceptional outdoor functionality. From the moment you arrive, the property makes a statement with strong curb appeal, mature landscaping, and a wide driveway leading to dedicated RV parking and extensive storage options. Inside, the home features a bright, open layout with soaring ceilings, large windows that capture the surrounding views, and multiple living spaces ideal for both everyday living and entertaining. The main living room is warm and inviting, while the spacious great room offers built-in cabinetry and flexible space for gatherings, media, or recreation. A built-in wet bar enhances the home’s entertaining appeal and creates a natural hub for hosting friends and family. The updated kitchen is generously sized with abundant cabinetry, a large island, and excellent flow into the dining and living areas—perfect for those who love to cook and connect. Step outside to discover what truly sets this property apart: a private three-hole executive golf course right on your own grounds, offering a rare lifestyle experience for golf enthusiasts. The expansive yard also includes a large detached workshop, ideal for car enthusiasts, contractors, hobbyists, or anyone needing serious workspace. With ample room for additional parking, equipment, toys, or future improvements, this property offers unmatched flexibility. Located in a desirable Riverside neighborhood with easy access to shopping, dining, and commuter routes, this home delivers a rare combination of privacy, functionality, and lifestyle.

1793 Praed, Riverside

5412 Deveron Court, Riverside
$960,000
5 Beds ⋅ 3 Baths ⋅ IV26165571 MLS ⋅ Closed Status
***GORGEOUS HOME with POOL, SPA in a CULDESAC nestled along the CANYON*** This Highly Desirable area of Sycamore Canyon Wilderness Park with tons of Walking Trails, Mountain Bike riding and is the Perfect Commuter Location too. This Beautiful Two Story Home is Immaculate and is just under 3000 Sq. Ft., 5 Bedrooms, 3 Baths, Large lot (13,503 Sq. Ft) an Amazing Backyard with BBQ, Water Slide, Pool, Spa and a Huge Covered Patio area and 3 Car Garage. The Courtyard leads to a grand Foyer with vaulted ceilings in the Living Room & Dining Room. The Kitchen has an Island, Granite Countertops, Pantry and Stainless Steel Appliances overlooking the large Family Room with Fireplace. There is a downstairs Bedroom with adjacent Bathroom and Walk-In Shower perfect for Guests or In-Laws and separate large Laundry Room. Upstairs there is a Huge Primary Suite with a sitting area, Views of the Pool, 2 Large Walk-In Mirrored Closets, Double Sinks, Soaking Tub and separate Walk-In Shower. The 3 additional Bedrooms upstairs are spacious with an additional full Bathroom. NEWER Exterior Paint, Hardwood Floors, NEW Carpeting, Whole House Fan and tons of Upgrades too. The Backyard is Paradise with a Pool, Spa, Slide, Lush Landscaping and tons of privacy. Large Side Yard perfect for Parking or Medium Size Trailers. This TURNKEY home exemplifies a true PRIDE OF OWNERSHIP!! Low Tax Rate & No HOA.

5412 Deveron Court, Riverside

16180 Angel Canyon, Riverside
$960,000
4 Beds ⋅ 5 Baths ⋅ MB26026471 MLS ⋅ Closed Status
Welcome to this rare and highly desirable home in La Sierra South at Lake Hills Reserve, ideally situated on a quiet elevated cul-de-sac lot and surrounded by scenic open space. Perfectly timed for the spring market, this exceptional Riverside home for sale offers 4 bedrooms, with 4.5 bathrooms, and bonus loft with privacy, space, resort-style living. A long private driveway leads to a secluded entry and elegant foyer, opening to a formal living room and formal dining area. Toward the rear of the home, enjoy a spacious family room with media niche and gas fireplace, seamlessly connected to the open-concept island kitchen featuring granite countertops, upgraded built-in appliances, and abundant cabinetry—ideal for entertaining. The luxurious primary suite is privately located in its own wing and includes a cozy fireplace, private balcony, walk-in closets, and an upgraded spa-inspired bathroom with dual vanities, soaking tub, and separate shower. Generously sized secondary bedrooms are located on the opposite side of the home with a large shared bath and ample storage. Step outside to an oversized backyard with a custom built-in BBQ island, firepit, covered patio, and full sprinkler system—perfect for outdoor living and gatherings. Recent upgrades include Chandelier in living room, recessed lighting with soaring high ceilings. Residents enjoy access to community pool, spa, playground, and greenbelt areas. Conveniently located near Lake Mathews Elementary, Ysmael Villegas Middle School, and Hillcrest High School, with easy access to the 91 Freeway and Riverside Metrolink Station. Don’t miss this incredible opportunity to own a premium Riverside home in Lake Hills Reserve—a perfect blend of privacy, comfort, and location.

16180 Angel Canyon, Riverside

6109 Enfield, Riverside
$960,000
5 Beds ⋅ 4 Baths ⋅ IV25263401 MLS ⋅ Closed Status
Spacious 5-bedroom, 3-bath home located in the desirable Canyon Crest area of Riverside. This property sits on a half-acre lot and features a private backyard with a custom pool, separate spa, mature landscaping, fruit trees, and multiple outdoor living spaces including a covered patio and a newly treated and painted lattice patio. The home offers a welcoming double-door entry, a custom iron entry gate featuring the Riverside bell, and an open living room with abundant natural light. Interior upgrades include engineered wood flooring and a redone fireplace with an added mantle, offering both gas and wood-burning options. The large lot provides an ample driveway space, and built-in hooks designed for seasonal exterior lighting. Additional features include open green space, privacy, and room for outdoor entertainment. Conveniently located near Canyon Crest Towne Centre, parks, UCR, schools, and major commute routes. A rare opportunity to own a half-acre lot with a pool, spa, and RV parking in one of Riverside’s most established neighborhoods.

6109 Enfield, Riverside

14029 Dove Canyon Drive, Riverside
$959,000
3 Beds ⋅ 3 Baths ⋅ IV26020472 MLS ⋅ Closed Status
Welcome to an exceptional single-story residence in Canyon Ridge Estates, where privacy, comfort, and scenic beauty come together in perfect harmony. Situated on a prime corner lot, this beautifully appointed home offers 3 bedrooms plus a dedicated office and 2.5 bathrooms, delivering an elevated lifestyle surrounded by breathtaking canyon and hill views. Step inside to a bright, open floor plan enhanced by tall ceilings and an abundance of natural light, creating a spacious and inviting ambiance throughout. Large windows frame serene vistas, bringing the outdoors in and adding a sense of calm and inspiration to everyday living. The thoughtfully designed layout offers flexibility and comfort, ideal for multigenerational living, guests, or work-from-home needs. The heart of the home flows seamlessly to a private, resort-style backyard designed for both relaxation and entertaining. Enjoy a remodeled saltwater pool and spa featuring a new multi-speed pump, salt cell, and control panel, along with two covered patios—one with a new roof—providing multiple outdoor living spaces. An outdoor fireplace and outdoor kitchen complete the setting, perfect for alfresco dining and weekend gatherings amid a lush, tropical backdrop. Additional highlights include a 3-car garage with built-in workbench and RV parking. There are no Mello-Roos and no HOA, offering greater freedom and lower monthly costs. With its rare combination of single-story living, stunning views, exceptional amenities, and flexible parking, this Canyon Ridge Estates home truly checks all the boxes for comfort, lifestyle, and value.

14029 Dove Canyon Drive, Riverside

12492 Poinsetta, Riverside
$955,500
4 Beds ⋅ 3 Baths ⋅ IV26082775 MLS ⋅ Closed Status
Welcome to 12492 Poinsetta Drive, a beautifully updated single-story home offering a seamless blend of modern design and everyday functionality. This move-in ready residence features an open-concept layout with wide-plank flooring, custom finishes, and abundant natural light throughout. The remodeled kitchen serves as the centerpiece, showcasing custom cabinetry, quartz countertops, designer lighting, and an oversized island that opens directly to the main living and dining areas—ideal for both entertaining and daily living. The spacious primary suite provides a private retreat with an upgraded bathroom and thoughtful design details. Additional bedrooms and a dedicated office offer flexibility for a variety of living needs. Step outside to a resort-style backyard featuring a custom pool and spa, covered outdoor pavilion with built-in BBQ, bar seating, and multiple areas designed for relaxing or entertaining. Located in a desirable Riverside neighborhood, this home offers comfort, style, and true indoor-outdoor living.

12492 Poinsetta, Riverside

17033 Andromeda, Riverside
$950,000
5 Beds ⋅ 5 Baths ⋅ IV26159284 MLS ⋅ Closed Status
Welcome to your private hilltop retreat in one of Riverside's most secluded settings. Nestled on nearly two acres of horse property, this custom two-story estate offers approximately 4,065 square feet of living space with four bedrooms, three full bathrooms, two half bathrooms, and a large flex space with its own half bathroom. Enjoy a heated pool and spa, a pool house complete with a shower and toilet, and breathtaking, unobstructed views of city lights and the surrounding mountain ranges. An owned solar system is also included in the sale. Designed for comfortable living and entertaining, the home features a spacious country kitchen with oak cabinetry, a center island with a prep sink, a walk-in pantry, dishwasher, and a charming antique stove. The adjoining family room offers a warm gathering space centered around a fireplace, while the expansive flex room provides endless possibilities for a home office, game room, gym, art studio, guest space, or multi-generational living. The primary suite has his and her full bathrooms and opens to a large private patio where you can enjoy peaceful mornings and spectacular sunsets. An additional covered patio off the main living area overlooks the pool and expansive backyard, creating the perfect setting for outdoor entertaining. The property is loaded with amenities, including a heated pool and spa, a pool house with a shower and toilet, two large storage sheds, a paid panel solar system installed in 2017, Andersen wood windows, two HVAC systems with one brand-new unit installed in 2026, propane service, a septic system, and no HOA. Offering privacy, usuable land, horse property, and panoramic views that are rarely available, this home presents an incredible opportunity for a buyer to update the interior and create a truly exceptional estate. Priced to reflect the cosmetic updates needed, this is your chance to own one of Riverside's hidden gems with endless possibilities.

17033 Andromeda, Riverside

15510 Surrey Court, Riverside
$950,000
5 Beds ⋅ 3 Baths ⋅ IV26141105 MLS ⋅ Closed Status
Rare Woodcrest Opportunity! Welcome to this exceptional 2 Homes on 1 Lot property offering approximately 2,732 square feet of combined living space on nearly an acre of usable land. This unique compound features a spacious 4-bedroom, 2-bath main residence (approximately 2,132 sq. ft.) along with a permitted detached 600 sq. ft. ADU, complete with its own driveway parking area, making it ideal for multigenerational living, extended family, guests, or a private home office. The main home offers an inviting open floor plan designed for comfortable everyday living and entertaining. The kitchen is a true centerpiece, featuring a commercial-style restaurant-quality range with six burners, grill top, and double ovens—perfect for the home chef or anyone who loves to entertain. Add crown molding, ceiling fans and French doors throughout. Both homes have been thoughtfully updated with numerous improvements, including dual-pane windows, copper plumbing, updated electrical panel, tankless water heaters, water softener systems, and attractive wood laminate and travertine flooring. Comfort is ensured year-round with two air conditioning units serving the main home and a separate unit for the ADU. Double-door entries welcome you into both residences, adding to the property's charm and curb appeal. Step outside and enjoy the flexibility of nearly an acre of usable land with endless possibilities for gardening, outdoor entertaining, recreational vehicles, workshops, or creating your own equestrian retreat. The expansive lot offers plenty of room for horses and other animals (buyer to verify permitted uses), making this property an exceptional opportunity for those seeking the rural Woodcrest lifestyle. The property also includes two storage sheds along with mature lemon and lime trees that add to the peaceful setting. There is an unfinished pond that is fully gated. Located in the highly desirable Woodcrest community, you'll enjoy the tranquility of country-style living while remaining just minutes from shopping, dining, schools, and commuter access. Best of all, there's No HOA and low property taxes, making this a rare opportunity to own a versatile property that offers space, flexibility, and long-term value.

15510 Surrey Court, Riverside

12687 Cathedral Ridge Way, Riverside
$950,000
4 Beds ⋅ 3 Baths ⋅ SW26133994 MLS ⋅ Closed Status
Welcome to an incredible opportunity in the highly sought-after La Sierra community. Situated on nearly half an acre of usable land, this spacious 4-bedroom, 2.5-bathroom home offers the perfect blend of comfort, functionality, and potential. With a desirable primarily single-story floor plan and a versatile bonus room upstairs, this home provides flexible living space ideal for a game room, home office, media room, or guest retreat. Built in 2009, the home features a spacious layout designed for both everyday living and entertaining. The kitchen is appointed with granite countertops and opens to the main living areas, creating a welcoming environment for family gatherings and social events. The generous primary suite and well-designed floor plan make daily living both convenient and comfortable. One of the standout features of this property is the expansive .46-acre lot. The usable outdoor space offers endless possibilities, whether you envision a custom pool and spa, outdoor kitchen, workshop, garden, or additional recreational space. For those with toys, trailers, or recreational vehicles, the oversized RV parking area is a rare find, providing ample room for an RV, toy hauler, boat, and more. The home has been priced to reflect an opportunity for the next owner to add their personal touches. With some cosmetic updating, including fresh paint and flooring, this property has the potential to truly shine and become a showpiece within the neighborhood. Opportunities like this are becoming increasingly rare in La Sierra, especially on lots of this size with such desirable parking accommodations. Conveniently located near shopping, dining, schools, parks, and commuter routes, this home offers the space, location, and value that buyers have been searching for. Whether you're looking for room to grow, space for your recreational lifestyle, or a property with tremendous upside potential, this is an opportunity you won't want to miss.

12687 Cathedral Ridge Way, Riverside

13862 Mardi Gras, Riverside
$950,000
5 Beds ⋅ 5 Baths ⋅ CV26130278 MLS ⋅ Closed Status
Welcome to this exceptional 2019-built executive home offering approximately 3,615 square feet of modern living space with 5 bedrooms, 4.5 bathrooms, and a spacious 13,068 square foot lot. Designed with both comfort and functionality in mind, this beautifully appointed residence showcases thoughtful upgrades throughout and is loaded with premium features. Step inside to an expansive open-concept floor plan featuring abundant natural light, plantation shutters on the first floor, smart home technology integrated with Alexa, keyless entry, and pre-wiring for a whole-home sound system. The gourmet kitchen is equipped with soft-close cabinetry, generous storage, and seamless connectivity to the main living and dining areas, making it ideal for both everyday living and entertaining. A highly desirable first-floor layout includes a private guest suite complete with its own en-suite bathroom, providing the perfect space for multigenerational living, extended guests, or a private home office setup. The main level also features a separate guest powder room and a versatile bonus room that can be customized as a home office, playroom, fitness room, media room, or additional living space to suit your needs. Energy-efficient features include solar panels, dual-pane windows, a tankless water heater, WiFi extenders for enhanced connectivity throughout the home, and a water softener system. The home's exterior is equally impressive with Rain Bird drip irrigation, second-story exterior electrical outlets perfect for holiday lighting or outdoor enhancements, and ample yard space with potential for RV parking. In addition to the attached 3-car tandem garage, the home features a separate single-car garage, providing a total of four covered vehicle spaces and abundant room for storage, a workshop, recreational equipment, or other personal needs. Conveniently located near top-rated schools, shopping, dining, parks, and commuter routes, this move-in-ready Riverside home combines luxury, technology, efficiency, and versatility in one incredible package. Don't miss this opportunity to own one of the area's most desirable newer homes. **PLEASE NOTE: Certain backyard photographs have been digitally enhanced using artificial intelligence (AI) technology to illustrate potential landscaping and outdoor living improvements. These images are intended for conceptual purposes only and may not reflect the property's current condition.

13862 Mardi Gras, Riverside

19446 Lurin Avenue, Riverside
$950,000
4 Beds ⋅ 4 Baths ⋅ IG26085359 MLS ⋅ Closed Status
Resort-Style Luxury Living in the Prestigious Orangecrest Community — Stunning Pool Home with Outdoor Entertainment Paradise & Seclusion Welcome to this exceptional executive residence located in the highly desirable Orangecrest community of Riverside, where comfort, scale, and luxury outdoor living come together seamlessly. This expansive home offers approximately 4,147 square feet of refined living space, thoughtfully designed for both everyday living and unforgettable entertaining, along with a spacious 3-car garage providing ample parking and storage. Step inside to discover a grand, open family room featuring upgraded flooring, recessed lighting, ceiling fans, and an elegant fireplace that creates a warm and inviting gathering space. The expansive layout offers generous living areas filled with natural light, ideal for hosting guests or enjoying quiet evenings at home. The thoughtfully designed floor plan provides both flexibility and functionality, accommodating multi-generational living, entertaining, and work-from-home needs. The true showpiece of this property is the resort-inspired backyard, designed to deliver an elevated outdoor lifestyle. Enjoy a beautifully designed pool and spa with cascading water features, creating a private retreat perfect for relaxation or entertaining. The outdoor experience continues with a custom grill gazebo featuring a built-in bar, providing the perfect setting for hosting gatherings and outdoor dining. A dedicated fire pit lounge area offers an inviting space to unwind under the stars, while the expansive covered patio delivers year-round comfort for outdoor living and entertaining. Surrounded by professionally designed hardscape and lush landscaping, this backyard creates a true resort-style environment rarely found in residential neighborhoods. Whether hosting large gatherings or enjoying quiet evenings, this outdoor sanctuary offers both beauty and function. Situated on a generously sized lot within one of Riverside’s most sought-after communities, this residence is conveniently located near top-rated schools, parks, shopping, dining, and commuter routes—offering the perfect blend of luxury, convenience, and lifestyle. This is a rare opportunity to own a beautifully appointed pool home with resort-style amenities and expansive living space in one of Riverside’s premier neighborhoods.

19446 Lurin Avenue, Riverside

8052 Citricado Lane, Riverside
$950,000
4 Beds ⋅ 4 Baths ⋅ IV26075807 MLS ⋅ Closed Status
Located in the gated community of Rancho Valencia, this spacious home offers an open and functional layout designed for comfortable living and entertaining. The expansive family room flows seamlessly into the kitchen, featuring a large center island, granite countertops, a kitchenette area, and a new double oven. From the main living areas, enjoy beautiful mountain views that create a serene backdrop.Formal living and dining rooms provide additional space for gatherings and special occasions. The main floor includes a bedroom and full bathroom—ideal for guests or multigenerational living—along with a flexible bonus room perfect for an office, playroom, or home gym.Upstairs, the generous primary suite offers a private retreat with an additional sitting area that can serve as a study, nursery, or be incorporated to further expand the space.The backyard features a covered patio, ideal for outdoor dining or relaxing while taking in the mountain views. Residents also enjoy access to the community’s citrus groves beautifully maintained by the HOA, creating a unique setting where you can enjoy the charm of the orchards without the upkeep. Mature trees, fresh citrus, and scenic surroundings add to the peaceful atmosphere that makes this home and neighborhood truly special. The property also includes gated RV parking, providing added convenience and flexibility.

8052 Citricado Lane, Riverside

16619 Zest Court, Riverside
$950,000
4 Beds ⋅ 3 Baths ⋅ CV26035917 MLS ⋅ Closed Status
Stunning Single-Story Estate in Exclusive Citrus Heights – Riverside Welcome to this gorgeous single-story home located in the highly sought-after Citrus Heights neighborhood of Riverside. Perched high enough to capture breathtaking views of the surrounding mountains and outstanding Sunsets, this exceptional residence offers the perfect blend of luxury, functionality, and multigenerational living. This highly desirable one-level floor plan features an expansive open-concept design with a seamless flow between the dining area, oversized living room, and beautifully appointed kitchen complete with a large center island and walk-in pantry — ideal for both everyday living and entertaining. A standout feature of this home is the private Next-Generation suite with its own separate entrance, living space, laundry area, full bathroom, spacious bedroom, and private yard. Perfect for in-laws, extended family, guests, or even a potential income opportunity. Situated on a premium corner lot, the home welcomes you with lush landscaping and impressive curb appeal. There is ample parking, including a massive gated RV side yard measuring approximately 68 feet deep by 13 feet wide — bring your RV, boat, and all your toys! The property also offers a two-car attached garage with high ceilings and generous storage space. Inside, the thoughtful layout continues with abundant hallway storage, an oversized primary suite featuring a walk-in closet and a beautifully designed ensuite bathroom, two additional spacious bedrooms, an individual laundry room, and even more storage throughout. Step outside to your private entertainer’s dream backyard. A covered patio spans the entire rear of the home, overlooking a sparkling pool and spa that glows beautifully at sunset. Enjoy evenings around the gas fire pit or relax among the lush landscaping, fruit trees, and elegant concrete and stone walkways that create both beauty and privacy. This rare multigenerational gem truly has it all — views, versatility, and resort-style living. Don’t miss the opportunity to show your buyers this exceptional home. It will not disappoint.

16619 Zest Court, Riverside

12829 Stags Leap, Riverside
$950,000
6 Beds ⋅ 4 Baths ⋅ CV26002136 MLS ⋅ Closed Status
Gorgeous home in Highland Grove gated community. Situated on a single-loaded street, this upgraded 3,699 sqft home offers 6-beds 4-baths with plenty space and ample natural light. Inside, you'll find modern upgrades throughout, including top-of-the-line appliances, upgraded cabinets, Quartz counter tops, luxury vinyl plank flooring on the first floor, surround sound system, Wi-Fi extender, SMART home features, etc. The current owner invested over 150K in various tasteful upgrades, from motorized blinds, recent interior painting, custom Murphy closet in office, fully upgraded garage with epoxy floor and custom cabinets, custom closet in master bath, to the fully built out backyard with covered patio, BBQ Island, stamped concrete in patio area, and backyard playground set and a lot more. The large 3-car garage offers ample space for vehicles, storage, even an indoor gym with high end equipment. List of all upgrades will be provided to the interested buyers upon inquiry. This home perfectly balances style, comfort, and convenience for luxury and eco-friendly living. The community features attractive amenities of private gated entrances, regional trail, pool and spa, BBQ area, shade structures, children’s play area, and turf area. Just minutes from the 91 & 15 Fwy with ample shopping & restaurants. Motivated seller and submit your offer to make this beautiful property your new home.

12829 Stags Leap, Riverside

16568 Fleur Boulevard, Riverside
$950,000
5 Beds ⋅ 3 Baths ⋅ IV24230686 MLS ⋅ Closed Status
Welcome to Citrus Heights, one of Riverside’s most desirable new communities. Set on a tranquil street, 16568 Fleur Blvd is an immaculate and fully upgraded residence that blends luxury and comfort. With 5 bedrooms and 3 baths across 3,823 square feet, this expansive home is designed for both relaxation and entertaining. The open-concept kitchen, family room, and dining area create a seamless flow, perfect for gatherings. Retreat to the master suite, featuring a cozy sitting room with serene views, or unwind in the spacious upstairs loft. Step outside to experience a true backyard oasis. An oversized patio and California room with a fireplace set the mood for year-round enjoyment, while the sparkling pool and spa offer a private retreat. A basketball court and a vegetable garden add to the charm, and an upgraded driveway provides ample parking. Luxurious, welcoming, and ready to be yours—16568 Fleur Blvd is Riverside living at its finest.

16568 Fleur Boulevard, Riverside

17234 Gamble Avenue, Riverside
$945,000
5 Beds ⋅ 3 Baths ⋅ IV26074227 MLS ⋅ Closed Status
Prime A-1-2 Horse Zoning potential at the end of a quiet, private cul-de-sac in Woodcrest! This expansive 2-acre + estate offers a rare blend of seclusion and opportunity in one of Riverside's most sought-after pockets. The massive 3,428 sf. floor plan features a grand double-door entry, soaring cathedral ceilings, and an open-concept layout designed for a lifestyle of scale. With 5 spacious bedrooms and 3 bathrooms, there is ample room for everyone. The gourmet kitchen is a focal point, boasting premium granite countertops, a large center island, and panoramic views of the surrounding mountains and valley. The vast 87,120 sf. lot is a blank canvas, featuring a gated entry and long private driveway, with immense potential for stables, a workshop, a pool, or ADU. Truly a rare opportunity to own a piece of Riverside's finest land!

17234 Gamble Avenue, Riverside

23435 Rolling Meadows, Lake Mathews
$945,000
4 Beds ⋅ 3 Baths ⋅ IV25268886 MLS ⋅ Closed Status
Ranch-style home on 4.53 usable acres offering space, privacy, and incredible potential. This single-story property features 4 bedrooms and 2.75 baths, wood flooring throughout, granite kitchen with custom cabinetry and built-in refrigerator, drop-down living room, Quadra-Fire pellet stove and skylights in the master bedroom. Fully set up for animals and outdoor living with horse stalls, chicken coop, large dog enclosure, vinyl fencing with cross-fencing, storage shed, and RV area with waste station. Solar-powered main gate and 250-gallon propane tank provide added efficiency. Ample room for gardening, entertaining, expansion, or your dream ranch lifestyle. Bring your horses. Outdoor & Entertaining Space: With generous outdoor area, this ranch home becomes a beautiful setting for family gatherings, barbecues, quiet evenings under the stars — a lifestyle, not just a home. This property isn’t just a house — it’s a blank canvas for the life you imagine: a working ranch, a hobby farm, a tranquil retreat, or an entertaining haven. With land, utility, comfort, and charm — it’s built for living big, natural, and free. Don’t miss this chance to own a ranch-style home that blends privacy, practicality, and potential.

23435 Rolling Meadows, Lake Mathews

1544 Bellefontaine Drive, Riverside
$945,000
5 Beds ⋅ 4 Baths ⋅ IV25119781 MLS ⋅ Closed Status
This home offers the perfect layout and amenities for family life. Whether you're seeking a space to entertain, relax, or make lasting memories, this property has it all. Don’t miss the chance to make this incredible home yours. Schedule your tour today and see why this Canyon Crest gem is the perfect place for your family to thrive! Discover the ultimate in luxury living , nestled in the coveted Canyon Crest community. This exquisite residence has undergone extensive upgrades since 2017, offering a harmonious blend of modern convenience and timeless elegance. Step into a beautifully enhanced home featuring two master bedrooms, including a newly added master wing for ultimate privacy and comfort. The heart of the home is the expansive kitchen, complete with a large powered island, a wine fridge, and an innovative electric dustpan for easy cleanup. Entertaining is a breeze with a bifold window that opens up to an exterior bar, seamlessly connecting indoor and outdoor spaces. The property caters to both work and leisure, with a private office space or potential mother’s quarters, complete with its own bath. Outdoor enthusiasts will appreciate the camper/RV parking with electric hook-ups, and the secluded backyard sanctuary, adorned with plumerias, offering a tranquil tropical oasis.Enjoy endless summer fun with a remodeled pool featuring a pebble tec finish, BAJA BAY, umbrella ports, and even a water slide. The cabana/poolside bath and gazebo, equipped with a dedicated electric sub-panel, make this an entertainer’s paradise. Relax in the hot springs hot tub, featuring remote control, bluetooth, and multi-color lighting.The home boasts all-new sewer lines with numerous clean-outs, three upgraded closets courtesy of Closet World, a new air conditioning system with an air handler, and a new water heater. Every room is equipped with ceiling fans, ensuring comfort throughout the year.A multi-purpose area currently serves as a fitness center, offering flexibility for your lifestyle needs. Embrace the serene and secure environment of this tight-knit neighborhood and make the house your private retreat.

1544 Bellefontaine Drive, Riverside

7736 Citron Circle, Riverside
$945,000
6 Beds ⋅ 4 Baths ⋅ IV25021136 MLS ⋅ Closed Status
Priced to sell! Welcome to this stunning, two-story 3368 sq ft model home that showcases an open floor plan with 9-ft. first-floor ceilings and wood flooring at main living areas. The gourmet kitchen boasts high-end Whirlpool® appliances, full back-splash and a large kitchen Island. This spacious home includes a Junior Suite on the first level, that can serve as a rental unit or perfect for in laws. Upstairs, you will find the elegant primary bedroom that features a generous walk-in closet and luxurious connecting bath with a tub and separate shower, complemented by three additional bedrooms. Additional eco-friendly features include a solar energy system and LED lighting. This home is Energy Star rated and Solar purchase included for maximum energy savings! Outdoors, enjoy the fully landscaped front and rear yards, which provide space for relaxation and entertaining. Conveniently located within Walking distance to Spring Mountain Ranch Park, which features a basketball court, sand volleyball court, and BBQ and picnic areas. Near Loma Linda University Medical Center and schools, including University of California, Riverside. Mello-roos built into estimated property taxes. Photo is a rendering of the model. Buyer can either lease or purchase the Solar.

7736 Citron Circle, Riverside

8710 Windmill, Riverside
$942,000
4 Beds ⋅ 4 Baths ⋅ IV26147178 MLS ⋅ Closed Status
The Unicorn has landed- One of only 15 hybrid homes built by Steven Walker in this exclusive Orangecrest neighborhood, this open concept beauty with pool/spa boasts a downstairs primary suite. In the 23 years since building, only 6 of these have been sold, this marks the 7th and the location is prime. New LVP flooring complements the tile, no carpet in sight. Amazing great room lets you entertain from the kitchen with new quartz counters, oversized dine-in island, double ovens and high ceilings connected with family room and breakfast nook. Primary bath recently redone with frameless shower, soak tub and two sinks. Two other large downstairs bedrooms share a hall bath. Separate formal dining, office and powder bath near front of home. Upstairs has a huge loft bedroom with private bath and gigantic closet. It functions like a second primary suite and is large enough for a couple. Indoor laundry with Washer/Dryer included. Two car attached garage with a separate single car attached garage. Beautiful pool/spa with dual waterfalls and salt-water chlorination. Two separate seating areas, with patio covers, one with a built-in firepit and bench seating. A second side yard contains a garden with pathways, fountain and an arbor. Low maintenance, drought-tolerant landscape throughout. In a low tax area with award winning schools and low HOA. Grab it while it’s hot, history tells us you’ll only see this model available every 3-4 years.

8710 Windmill, Riverside

19106 Stagecoach Lane, Riverside
$940,000
5 Beds ⋅ 3 Baths ⋅ AR26146450 MLS ⋅ Closed Status
Resort-liking living in S. CA, this beatiful two-story pool home offers the amazing blend of comfort, style and functionality. Situated on over 13,000 sq ft lot, this stunning residence offers 5 bedrooms and 3 full bathrooms, including a convenient downstairs bedroom and bath, ideal for guests and/or multi-generational living. Three car garage and RV and boat parking. There are three spacious bedrooms, an expansive primary suite with a private retreat. There is a media niche perfect for home office or study area. The center of the home is the expansive family room, beautified by a cozy fireplace effortlessly connects to a game room great for entertainment. The gourmet kitchen with modern amenities, serves as a culinary haven for family cooking. Retreat to the swimming pool and spa in the backyard watching sunset with a glass of champagne and feeling a touch of romance. Your search is over; come to see your dream home. You'll also be near parks, schools, shopping and creational facilities.

19106 Stagecoach Lane, Riverside

17089 Bluff Vista Court, Riverside
$940,000
4 Beds ⋅ 2 Baths ⋅ OC26143271 MLS ⋅ Closed Status
Tucked away on a peaceful cul de sac in the gated Larkspur community, this turn key SINGLE LEVEL home has everything you need to call it home. Four large bedrooms, a three car garage, and a massive lot come together with updates throughout. A formal living and dining room set the tone for entertaining, while tile floors carry through the main living areas and plush carpet adds comfort to the bedrooms. New ceiling fans throughout keep every space comfortable, and a gas fireplace makes the family room the perfect spot to gather in any season. The kitchen is bright and open, with a gas range, stainless steel appliances, and a center island with bar seating that flows right into an informal dining area. The primary suite is a true retreat, welcoming you through its own entryway to a walk in closet the size of a bedroom, along with a private bathroom featuring a walk in shower and soaking tub. Outside, mature fruit trees, established gardens, and lush green grass give the massive lot a private, tucked away feel, and a covered patio with ceiling fans overlooks peaceful rolling hill views, perfect for morning coffee or evening entertaining. Ample storage, an inside laundry room, and plantation shutters throughout are additional touches that can't be ignored. Close enough to shopping, dining, and entertainment while still being able to see a full sky of stars at night. This Home is waiting for you to call it your own.

17089 Bluff Vista Court, Riverside

2643 10th Street, Riverside
$940,000
CV26083889 MLS ⋅ Closed Status
A rare opportunity to own a beautiful single-story home with a detached Newly Built ADU in the peaceful Downtown Riverside neighborhood. The location offers easy access to major freeways and is close to UCR, RAA, RCC, City Hall, Metrolink, Mission Inn, local church, hospital, park, and dining. This completely remodeled property features two separate units on one lot, making it an ideal choice for a multi-generational family or a long-term investment. The Brand New ADU home (house number 2643) living space is 1200 Sq.Ft. with 3 bedrooms /2 bathrooms, and an attached 2-car garage (462 Sq.Ft.). The second unit (house number 2645) living space is 980 Sq.Ft. with 3 bedroom/2 bathroom and a patio (400 sqft). The property has been upgraded with modern finishes and essential infrastructure, including a new roof, new HVAC, new dual-pane windows, and paid-off solar panels. Both units feature new appliances, recessed lighting, and fully remodeled kitchens and bathrooms. Freshly paint inside and out. For maximum convenience and privacy, each unit has its own entrance and separate meters for gas, water, and electricity. Low property tax and No HOA.

2643 10th Street, Riverside

Based on information from California Regional Multiple Listing Service, Inc. as of . This information is for your personal, non-commercial use and may not be used for any purpose other than to identify prospective properties you may be interested in purchasing. Display of MLS data is usually deemed reliable but is NOT guaranteed accurate by the MLS. Buyers are responsible for verifying the accuracy of all information and should investigate the data themselves or retain appropriate professionals. Information from sources other than the Listing Agent may have been included in the MLS data. Unless otherwise specified in writing, Broker/Agent has not and will not verify any information obtained from other sources. The Broker/Agent providing the information contained herein may or may not have been the Listing and/or Selling Agent.

How much is your home worth?

Get instant property value now!