Refine Search
Sort by
7384 Golden Star Avenue, Riverside
$1,000,000
5 Beds ⋅ 4 Baths ⋅ IV26007050 MLS ⋅ Closed Status
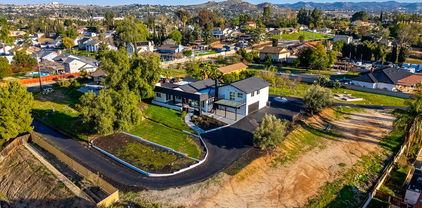
Sited on a sprawling .76-acre lot, this beautifully designed ranch-style home offers a perfect blend of comfort, sophistication, and functionality. A charming covered front porch welcomes you inside, where soaring vaulted ceilings, rich wood flooring, and a striking stacked-stone fireplace create a warm and inviting living space. Seamlessly connected to the living room, the open-concept family room, dining area, and remodeled kitchen form the heart of the home. The kitchen has been thoughtfully updated with white shaker-style cabinetry, granite countertops, and premium stainless-steel appliances. A cozy breakfast nook offers views of the backyard, making it an ideal spot for casual dining. A spacious downstairs bedroom with an ensuite bath is smartly positioned off the family room - perfect for guests or multi-generational living. A graceful spiral staircase leads to the second level, where a mezzanine-style hallway connects four well-appointed bedrooms. Positioned with privacy in mind, the primary suite is a true retreat, featuring a generously sized bedroom, a spa-inspired bathroom with a glass-enclosed walk-in shower and clawfoot tub, and a custom-built closet room for exceptional storage. Stepping outside, you'll find expansive decking that transitions into a covered patio, creating the perfect setting for outdoor entertaining. The focal point of the backyard is a Bogner pool and spa, offering a refined contrast to the natural watershed that meanders through the property. Located in one of Riverside’s most desirable neighborhoods, this home offers peaceful living and modern convenience.

7384 Golden Star Avenue, Riverside

3469 Lime Street, Riverside
$1,000,000
5 Beds ⋅ 5 Baths ⋅ 25621531 MLS ⋅ Closed Status
We are pleased to present 3469 Lime Street, a five-unit apartment property located just steps from the heart of Downtown Riverside and only 0.4 miles from the Mission Inn. Priced at $1,075,000, or $215,000 per unit, the offering provides investors with stable income and a favorable day-one cap rate. The property consists of five one-bedroom, one-bath units. The lower units feature private patio areas, while the upper units offer individual balconies, enhancing tenant appeal and supporting long-term retention. Built in 1986 on a 3,920 square foot lot, the property delivers comfortable and well-located housing in a walkable neighborhood close to Riverside's dining, retail, and cultural amenities. Its proximity to Downtown Riverside and the Mission Inn District drives consistent demand for smaller units, contributing to strong occupancy and reliable cash flow. Based on the current rent roll of $7,454 and the pro forma rent roll of $8,975, the property offers an immediate $1,521monthly upside, representing a 20.41% increase from existing income levels. In addition to this current upside, an owner who chooses to issue allowable rent increases under AB 1482 can further improve returns. With the ability to raise rents by up to 7.5%, investors can increase income within the first few months of ownership, elevating the projected cap rate to 6.15%. 3469 Lime Street presents an excellent opportunity to acquire a Downtown Riverside asset with private outdoor spaces, strong tenant demand drivers, and clear income growth supported by both existing upside and allowable rent adjustments.

3469 Lime Street, Riverside

16696 S Peak Court, Riverside
$1,000,000
4 Beds ⋅ 4 Baths ⋅ OC25255670 MLS ⋅ Closed Status
***AMAZING NEW PRICE -- SAME STUNNING HOME!!!*** This elegant Spanish-style Executive Home offers expansive mountain views from its cul-de-sac location in Riversides prestigious “Lake Hills Reserve”. Spanning4496 SqFt on a 16,117 SqFt lot, this residence blends luxury, functionality, and space for both families and professionals. Step into the grand entry, where a flexspace -- perfect for a home office or workout room -- leads to the formal living and dining rooms. The gourmet kitchen boasts granite counters, a tumbled tilebacksplash, and stainless appliances, seamlessly flowing into the fireplace-warmed family room. Upstairs, a spacious bonus room serves as an ideal office orretreat. A Jack & Jill bedroom setup, a rear ensuite bedroom, and a luxurious primary suite with a private balcony, retreat, two walk-in closets, and a spa-like bathcomplete the upper level. And what of the community? Well, the exclusive Lake Hills Reserve offers its residents an ideal mountaintop locale removed from citylife, yet close to Riverside’s many cultural and educational amenities and near all the shopping attractions! In addition to the hiking, stunning sunsets, the quiet,and panoramic mountaintop views in this patrol-guarded community, residents enjoy a private residents club including a swimming pool, playground, park, anopen-air fireplace pavilion, and the HIGHLY rated Lake Hills Elementary School. This is an ideal location for commuters as the 91 FWY & Metro-link are both VERYclose by. Are you ready for the Lake Hills Reserve lifestyle…?

16696 S Peak Court, Riverside

16698 Washington Street, Riverside
$1,000,000
4 Beds ⋅ 3 Baths ⋅ PW25217093 MLS ⋅ Closed Status
BIG PRICE REDUCTION SELLER WANTS IT SOLD Welcome to this prestigious Horse property neighborhood, beautiful modern interior, you'll find a beautiful spacious living room, Chef's kitchen, breakfast nook, and a large family room with large modern windows throughout this amazing 4bd 3 bath home An electronically secured gate leads large landscaped front yard and stamped concrete driveway featuring a spacious driveway with a 2-car garage / Gim or Man cave. Backyard ready for horses and all your toys. The large windows show off beautiful views of the pool and huge backyard, and Horse stalls. The master bedroom includes a spacious closet and lighting fixtures. This home is settled on an acre lot with a backyard oasis featuring a built-in island BBQ, fire pit, and a saltwater pool and spa an Horse stalls and surrounded by many house trails. This home is close to excellent schools, supermarkets, and local wineries. All of this with no Mello-roos or HOA fees. Make this your new home today

16698 Washington Street, Riverside

10220 Balmoral Court, Riverside
$1,000,000
3 Beds ⋅ 2 Baths ⋅ IV25192885 MLS ⋅ Closed Status
Mid-Century Modern Gem with Panoramic Views on a Spacious Lot Tucked away at the end of a peaceful cul-de-sac, this beautifully updated mid-century modern home offers timeless style, modern upgrades, and an expansive 3/4-acre lot—perfect for privacy, entertaining, or future possibilities. Inside, you'll find 3 spacious bedrooms, 2 bathrooms, and a versatile craft room or home office, ideal for today’s flexible lifestyle. The heart of the home features a remodeled, modern kitchen with sleek finishes, stainless steel appliances, and an open flow that’s perfect for both everyday living and hosting. Walls of glass and large windows flood the space with natural light, highlighting breathtaking panoramic views of city lights, mountains, and stunning sunsets. Whether you're relaxing indoors or enjoying the outdoors, the scenery is simply unforgettable. With tasteful upgrades, a generous lot, and a private setting surrounded by natural beauty, this home is a rare opportunity to own a piece of mid-century charm with modern convenience. Located near Galleria at Tyler, shopping, restaurants, entertainment, schools, Universities, 91 freeway, and metrolink.

10220 Balmoral Court, Riverside

16214 Highgate Drive, Riverside
$1,000,000
4 Beds ⋅ 4 Baths ⋅ 25539301 MLS ⋅ Closed Status
Step into luxury with this remarkable 4-bedroom, 4-bathroom estate in a prestigious gated community. From the moment you enter the grand foyer with its soaring ceilings and elegant chandeliers, you'll feel the sophistication and warmth this home exudes. The gourmet kitchen is a chef's dream, featuring a large island, built-in stove, refrigerator, wine cooler, and a spacious walk-in pantry. It opens seamlessly to the family room, which boasts custom-built cabinets, a cozy fireplace, and an inviting atmosphere. For added versatility, a bonus room off the family area is perfect as a gym or library, complete with built-in bookshelves. A formal dining room, guest bathroom, and large laundry room complete the main level. Marble flooring runs throughout the home, with plush carpeting reserved for the bedrooms. Upstairs, the spacious landing provides an ideal area for a seating arrangement or workspace. The master suite offers a private retreat, complete with a luxurious sauna and steam room. While an upstairs movie room adds an element of entertainment and leisure. Outside, the backyard has been transformed into a modern oasis. A luxurious pool with an automatic cover is complemented by a mounted TV for poolside enjoyment. The outdoor kitchen, equipped with a BBQ, fridge, cooktop, and shaded pergola, is perfect for hosting gatherings. Additional features include a separate gated dog run or kid's play area, a fire pit with dragon glass, an outdoor shower, and electrical setups for landscape lighting and surround sound. To top it off, this property boasts the only large front yard in the community, enhanced by lush landscaping, an electric entry gate, and a 4-car garage. This estate offers an unmatched combination of elegance, comfort, and functionality, making it ideal for both grand entertaining and tranquil relaxation. *Price reduction to short sale approval* All offers will be reviewed on Monday, July 14, 2025. The seller died in the home due to illness.

16214 Highgate Drive, Riverside

18847 John F Kennedy Drive, Riverside
$998,888
4 Beds ⋅ 3 Baths ⋅ IG26123789 MLS ⋅ Closed Status
Rare opportunity to own a beautiful Ranch-Style Estate situated on an expansive 50,094 sq. ft. lot, offering endless possibilities for country living, farming, recreation, or future expansion. This spacious single-story home features 4 bedrooms, 3 bathrooms, a 3-car garage, and ample RV parking. Privately gated with a wide automatic wrought-iron entry gate, this property offers both privacy and convenience. The sprawling grounds are filled with a variety of Mature Fruit Trees and are supported by a Private Well, making it ideal for farming, gardening, or creating your own private orchard. With abundant Usable Land, there is excellent potential to add ADUs for Multigenerational Living or Rental Income. Inside, the home showcases luxury vinyl plank flooring throughout, blending style and durability. The spacious family room features a cozy fireplace, while the separate formal living room and dining room provide ideal spaces for entertaining. The chef’s kitchen is beautifully upgraded with quartz countertops, matching backsplash, stainless steel appliances, abundant cabinet space, and a large walk-in pantry. Additional interior highlights include plenty of Recessed Lighting, Ceiling Fans, Elegant Crown Moldings, Plantation Shutters, and a Full-home Re-Piping Completed in 2022 for added peace of mind. The expansive primary suite offers a generous bedroom with its own fireplace and a luxurious ensuite bathroom featuring granite countertops, dual vanity sinks, a built-in vanity desk, a custom tile walk-in shower, and a relaxing jacuzzi tub. Three additional spacious bedrooms and two full bathrooms complete this thoughtfully designed floor plan. Whether you’re looking for a private ranch retreat, room for RVs and recreational toys, space for farming and gardening, or future development opportunities, Excellent Schools. Close Proximity to shopping, school, park. This exceptional property offers the perfect blend of comfort, functionality, and endless potential.

18847 John F Kennedy Drive, Riverside

6712 Mission Grove Parkway N, Riverside
$995,000
5 Beds ⋅ 3 Baths ⋅ IV26063034 MLS ⋅ Closed Status
MISSON GROVE SINGLE STORY W/ADU-Welcome to your dream home in the heart of Mission Grove! This stunning single-story, 4-bedroom, 2-bathroom retreat spans an impressive 2,803 square feet, offering an updated interior that seamlessly blends modern elegance with everyday comfort. From the moment you step inside, you’ll be greeted by spacious, light-filled living areas, perfect for entertaining or cozy family nights. Step outside and prepare to be wowed—a sparkling pool takes center stage in a park-like backyard that feels like your own private oasis. Whether you're hosting summer barbecues, lounging under the sun, or enjoying peaceful evenings under the stars, this outdoor space delivers endless possibilities. Need extra flexibility? A detached ADU offers options galore, from a guest suite to a home office or creative studio. Detached workshop/stroage unit can be used for whatever your hobby or work from home needs are.For those with an adventurous spirit, the property also features RV parking, making it easy to hit the road whenever wanderlust strikes. Nestled in the desirable Mission Grove neighborhood, you’ll enjoy the perfect balance of tranquility and convenience, with shopping, dining, and parks just minutes away.This home is more than just a house—it’s a lifestyle. Don’t miss your chance to make it yours!

6712 Mission Grove Parkway N, Riverside

413 GLEN Street, Riverside
$990,000
SW26039612 MLS ⋅ Closed Status
EXCELLENT INVESTMENT OPPORTUNITY - 8 UNITS IN PRIME RIVERSIDE LOCATION! This well-maitained property featured 8 STUDIO UNITS, EACH WITH 1 BATH, and is FULLY ACCUPAIED WITH GOOD, STABLE TENANTS, PROVIDING IMMIDIATE RENTAL INCOME FOR THE NEW OWNER, Coveniently located just minutes from DOWNTOWN RIVERSIDE and near the iconic Mission Inn Hotel & Spa area, the property offers easy access to major shopping centers, dining, and entertainment. Commuters will appriciate the close proximity to the 91, 60, 15 and 215 freeways. Ideal for an investor or as part a 1031 exchange, this property also offers strong upside potential, including the possiblity for ADU development (Buyer to verify with city).PLEASE NOTE, THIS PROPERTY HAS 2 SEPARATE APN#: 411 WITH 4 UNITS AND APN #214-102-005 & 413 WITH 4 UNITS WITH APN#241-102-004, This total 8 units are UNDER THE POSTAL ADDRESS OF 411-413 GLEN ST. Riverside and both ARE REGISTERED ON THE TITLE REPORT as one commercial property.

413 GLEN Street, Riverside

2442 Old Windmill Court, Riverside
$990,000
5 Beds ⋅ 4 Baths ⋅ IV24176886 MLS ⋅ Closed Status
Location, Location, just off La Sierra in Riverside. Price Improvement and New Water Proof Vinyl Flooring. This amazing property features: Double door entry who leads to the formal living room and dining room. Family room with fireplace wood shutters. One bedroom and bath downstairs. Open Floor plan, kitchen with granite counter tops and breakfast bar. Kitchen Island with stainless steel sink. Double ovens, Kitchen with cook top, Walking pantry, lots of kitchen cabinets. Stairs that lead to the upstairs bedrooms and baths Master suite offers: Balcony off the Master Suite to overlook the amazing back yard. Dual Side Fireplace on Master Retreat Room. Double tiled sinks. Walking Closet. Balcony off the Master Suite. Great outdoor back yard fully landscaped to entertain friends and family gatherings. Close to stores and shopping centers and easy access to the freeways. Don't miss out on this amazing property!!*****Seller Motivated!! *****Price Reduction!!

2442 Old Windmill Court, Riverside

18382 Park Mountain Drive, Riverside
$989,500
5 Beds ⋅ 4 Baths ⋅ SW25150274 MLS ⋅ Closed Status
New Construction - This stunning 3,256 Square Foot Craftsman Exterior Home will offer [5] Bedrooms and [4] Full Bathrooms. This is a beautiful home for your growing family with a great feature of having a single bedroom and full bathroom downstairs, a Laundry/Mud Room next to the kitchen and a large under-staircase storage area located on the main level. The great room and dining area opens up into the gourmet kitchen that will have Crisp White Cabinetry, Quartz Countertops including Kitchen-aid appliances that will include a [5] Burner Gas Built-In Cooktop, Microwave, a breakfast bar island with sink and built-in dishwasher and a walk-in pantry. Upstairs you will find the Owner's Suite which will include a niche area, two walk-in closets and luxury bathroom with dual sinks and vanity area with Quartz countertops, a spacious dual entry walk-in shower and separate soaking tub, [3] additional bedrooms with walk-in closets [2] full bathrooms one of which is an ensuite, a large BONUS room and a Library. There is a [3] car garage with direct access from the garage into the home. This home comes with our Smart Home Technology which means you can access so many things directly from inside the home on the main panel or directly from your Smart Phone. Located minutes from shopping, dining and downtown Riverside it is the perfect place to live. This home will be ready to move into now. Solar IS Included in the Price of This Home !! * Solar is Included in the Price of the Home with No Additional Cost to your Buyer *

18382 Park Mountain Drive, Riverside

16031 Suttles Drive, Riverside
$988,888
4 Beds ⋅ 3 Baths ⋅ PW25186348 MLS ⋅ Closed Status
Welcome to 16031 Suttles Drive, a beautifully remodeled home nestled in Alessandro Heights. This spacious property offers the perfect blend of comfort, style, and outdoor living. Boasting 4 generously sized bedrooms and 3 fully updated bathrooms, this home spans over 3,100 square feet of thoughtfully designed living space. Inside, you'll find a modern, open-concept layout featuring updated flooring, fresh paint, and a remodeled kitchen with contemporary finishes, perfect for both everyday living and entertaining. The large living areas are filled with natural light, and the seamless flow between rooms offers a welcoming, airy feel. Sitting on over an acre of land, the exterior is equally impressive. The backyard is a private oasis with a variety of mature fruit trees, lush landscaping, and a spacious patio area that showcases stunning views of the surrounding hills and city lights. Whether you're enjoying a morning coffee or hosting a sunset gathering, the outdoor space offers a peaceful and picturesque setting. With plenty of space for a growing family, multigenerational living, or those who love to entertain, this home is a rare find. Don’t miss your chance to own a turnkey property with land, views, and privacy—all just minutes from shopping, schools, and freeways.

16031 Suttles Drive, Riverside

14531 Viewcrest Drive, Riverside
$987,000
5 Beds ⋅ 4 Baths ⋅ OC25274602 MLS ⋅ Closed Status
SPECTACULAR CITY LIGHTS & MOUNTAIN VIEWS | Private Single-Story Luxury Estate. Discover unparalleled privacy and breathtaking views in this magnificent single-story custom estate, located in a highly secluded area. Spanning 3,792 square feet of living space, this home offers an exclusive retreat with 5 bedrooms and 3 and 1/2 bathrooms, perfect for luxurious family living and entertaining. Perched to deliver dramatic city lights and mountain panoramas from multiple vantage points. The single-story layout ensures effortless flow and accessibility, blending seamlessly with the serene, expansive outdoor environment. The primary retreat is a true sanctuary, featuring a dedicated fireplace for cozy evenings and an open-concept design that maximizes space and natural light. The expansive floor plan includes vaulted ceilings throughout and is designed for both large-scale entertaining and comfortable day-to-day living, offering spacious rooms throughout. At the heart of the home is the expansive Entertainer's Kitchen, featuring massive center island and an open connection to the living areas, making hosting effortless. Step outside to your private resort living. The backyard is an entertainer's dream, centered around a sparkling salt water pool and spa, complemented by a Cabana and deck with a view, perfect for shaded lounging, poolside entertaining, or a dedicated outdoor changing space. Whether you are enjoying a morning coffee with a mountain backdrop or hosting an evening gathering under the shimmering city lights, this outdoor space is a year-round paradise. This estate offers a dedicated space for RV Parking, ensuring your vehicles and toys are accommodated securely on the property. This is more than just a home; it is a private, single-story sanctuary offering the ultimate blend of comfort, luxury, and mesmerizing views, with the practical amenities you desire.

14531 Viewcrest Drive, Riverside

15425 Brookview Court, Riverside
$986,800
5 Beds ⋅ 3 Baths ⋅ CV25245981 MLS ⋅ Closed Status
Stunning 5-Bedroom View Home on 2.3 Acres in Woodcrest – Pool, Spa, and Endless Potential! Welcome to your dream home in the highly sought-after Woodcrest community of Riverside! This recently renovated 5-bed, 3-bath residence with a bonus office/6th bedroom sits proudly on a sprawling 2.3-acre lot at the end of a peaceful cul-de-sac, offering privacy, panoramic views, and the perfect blend of luxury and comfort. Step inside to discover an open, airy layout featuring tile and waterproof luxury vinyl flooring, fresh interior and exterior paint, new baseboards, and beautifully remodeled bathrooms. The kitchen is a showpiece, boasting new quartz countertops, modern tile backsplash, Stainless steel appliances and ample cabinetry — ideal for cooking and entertaining. Enjoy the convenience of a full bedroom and bathroom downstairs, perfect for guests or multigenerational living. Upstairs, the spacious primary suite impresses with a fully updated ensuite bath, stand-alone soaking tub, separate walk-in shower, large walk-in closet and a large private deck. Outside, this entertainer’s paradise features a sparkling pool and spa, built-in BBQ, firepit, and expansive yard that was just hydro-seeded — with lush new grass already coming in. With room for RV and boat parking, a 3-car garage, and plenty of space for future additions, this property offers endless possibilities. This is truly a one-of-a-kind home — combining modern upgrades, incredible views, and serene country living just minutes from city amenities.

15425 Brookview Court, Riverside

15605 Terraceview Court, Riverside
$985,000
4 Beds ⋅ 3 Baths ⋅ IG25249377 MLS ⋅ Closed Status
Single-Story Four-Bedroom, Three-Bath Pool Home with Breathtaking Views! Tucked away at the end of a cul-de-sac, this stunning single-story home sits on a 4.2-acre lot offering expansive hillside and sunset views. The property features a large front yard and extended driveway, with the home thoughtfully set back for added privacy. Through the gated RV entrance, you’ll find an additional area with abundant parking for boats, trailers, and toys—plus property has three-car garage attached and RV access on both sides of the home. Inside, the remodeled kitchen boasts new quartz countertops, and a breakfast bar. The family and living rooms share a dual-sided fireplace and a convenient wet bar, creating a warm and inviting atmosphere ideal for gatherings and entertaining. The spacious primary suite features sliding glass doors that open to the backyard, an updated en-suite bathroom, and a generous walk-in closet. Two additional bedrooms share a Jack-and-Jill bathroom, each with its own vanity and private space—one with a walk-in closet. A separate bedroom and nearby bathroom on the opposite side of the home offer excellent privacy for guests or teens. Step outside to enjoy the recently resurfaced pool and spa, an expansive covered patio, and plenty of open space to relax and take in the views. Zoned A-1-1 in a horse-friendly area, the property offers multiple potential sites for an ADU, RV garage, or equestrian facilities. The perfect combination of privacy, space, and potential!

15605 Terraceview Court, Riverside

18397 Park Mountain Drive, Riverside
$985,000
4 Beds ⋅ 5 Baths ⋅ SW25242823 MLS ⋅ Closed Status
New Construction - Luxury Home Built by D R Horton. This stunning 2844 Square Foot California Farmhouse Exterior Home will offer [4] Bedrooms and [4] Full Bathrooms. This big-beautiful home lives like a single story with a gourmet kitchen featuring a large kitchen island, a walk-in pantry with Quartz Countertops and Cabinetry, Kitchenaid Appliances that will include a [5] Burner Gas Built-In Cooktop, Microwave and Dishwasher. It is open to the covered patio dining room and great room for conversations to entertain family and friends. The owner's suite is located downstairs off of the great room, with extra large walk-in closet with a luxury bathroom with dual sinks, a large walk-in shower and free-standing soaking tub. There are [2] additional bedrooms, with walk in closets, a den and the laundry room all located on the main floor. Upstairs is you will find the perfect get-away from everyone else in the home a nice sized bedroom and full bathroom with a walk-in closet perfect for the overnight guest or a teenager. There is a [3] split car garage with direct access from the garage into the home. This home comes complete with Smart Home Technology which means you can access so many things directly from inside the home on the main panel or directly from your Smart Phone. Located minutes from shopping, dining and downtown Riverside, it is the perfect place to live. This home is ready now to move into. * Solar is Included in the Price of the Home with No Additional Cost to your Buyer *

18397 Park Mountain Drive, Riverside

13560 Carista Boulevard, Riverside
$985,000
5 Beds ⋅ 3 Baths ⋅ IV25229565 MLS ⋅ Closed Status
Experience panoramic canyon views in this beautifully upgraded home located in the Citrus Heights neighborhood. This spacious residence features 5 bedrooms and 3 bathrooms, including a downstairs bedroom and bathroom with a shower —ideal for guests or multigenerational living. A separate den on the main level offers flexibility as a home office or potential 6th bedroom. The open-concept layout showcases a gourmet kitchen with granite counters, rich cabinetry, stainless steel appliances, a wine cooler, and a center island that flows seamlessly into the formal dining area and family room with a cozy fireplace—perfect for entertaining. Upstairs, you’ll find four additional bedrooms, a loft, and a convenient laundry room with a sink. The luxurious primary suite offers a true private retreat with an adjoining flex space—ideal for a lounge, office, or reading nook—and a spa-inspired bath featuring dual vanities, a built-in vanity nook, soaking tub, separate shower, and a spacious walk-in closet. Step outside to your private backyard oasis featuring a sparkling pool and spa, a covered patio with a built-in TV and fireplace, and a built-in BBQ island—perfect for relaxing or hosting guests. Additional highlights include a gated side yard with RV parking, an oversized driveway, lush landscaping, a whole house fan and a paid-off water softening system. Community amenities include multiple parks and scenic walking trails. This home offers the perfect blend of luxury, comfort, and natural beauty.

13560 Carista Boulevard, Riverside

17603 Fan Palm, Riverside
$980,000
4 Beds ⋅ 3 Baths ⋅ SR26093984 MLS ⋅ Closed Status
Located in the security-gated community of Victoria Grove in Riverside, this light and bright home offers an open-concept feel with a spacious and functional layout on a premium 13,068 sq ft lot, showcasing true pride of ownership throughout. The exterior features a recently painted finish and professionally designed drought-tolerant landscaping for added curb appeal and efficiency. Inside, the main level includes dark wood-style flooring in the living and family rooms, tile flooring in the kitchen and dining areas, and a convenient downstairs bedroom. The kitchen is well-appointed with light wood cabinetry, granite countertops, recessed lighting, a center island, and a walk-in pantry, opening seamlessly to the family room for easy everyday living and entertaining. The resort-style backyard is designed for relaxation and enjoyment, featuring a pool and spa, firepit, hammock area, and Alumawood patio cover—perfect for taking in sunset views. Upstairs offers three additional bedrooms, a loft, and a large bonus room currently used as a second primary suite. The primary bedroom features vaulted ceilings, peaceful tree-line views, and an en-suite bathroom with dual sinks, walk-in shower, soaking tub, and an oversized walk-in closet. Additional highlights include paid-off solar, artificial turf, and a tandem 4-car garage with built-ins and a Tesla charger. Residents enjoy access to community amenities including parks, sports fields, pool and spa, and a charming local produce market, enhancing the overall lifestyle experience.

17603 Fan Palm, Riverside

3811 Mount Rubidoux, Riverside
$975,000
3 Beds ⋅ 3 Baths ⋅ IV26139310 MLS ⋅ Closed Status
Built in 1912, the LeRoy Simms Residence is a rare example of Southern California Prairie Architecture. It is located in the Mount Rubidoux Historic District and was designed by the district’s most prolific architect, Lester S. Moore. As a member of the A.I.A he was an elite practitioner of his craft during the golden age of Arts and Crafts in America. This home represents the convergence of this wonderful philosophy integrating into an entirely new landscape and climate. From its rugged setting to its low, horizontal massing, the home is an ideal representation of Prairie architecture adapted to a Mediterranean climate. The wide shade porch not only keeps the home cool but it is an important feature in the home’s livability. It’s an extension of the interior living spaces with gorgeous views of downtown and the majestic mountains on the horizon. The interior features pristine original stained Oregon Pine and Douglas Fir trim as well as wonderful built-in, glass front cabinets to display Arts and Crafts pottery or heirloom dishware. Each living space flows into the next which at the time was a “modern” design, distinctly different from the Victorian architecture popular before the turn of the century. The main level features a cozy den with fireplace and pristine wood paneling. The entry, living and dining rooms are entirely original and well kept while the kitchen is conveniently located between the dining and breakfast rooms and has nice views out to the garden. On the second level there are three comfortable bedrooms, a spacious landing, hall bath as well as primary bath and two access points to an upstairs wrap-around balcony. The views from this elevated vantage point are amazing with the city lights down below and downtown riverside’s urban forest now reaching a respectable 150 years old. At the top of the street is the gate to the trails on Mount Rubidoux; Riverside’s iconic landmark and the location for the city's largest July 4th Fireworks show. Downtown, with its restaurants, hotels and museums is at your fingertips and yet tucked away in the foothills, the residents enjoy a peaceful and park-like atmosphere.

3811 Mount Rubidoux, Riverside

1427 Ransom, Riverside
$975,000
3 Beds ⋅ 2 Baths ⋅ IV26134957 MLS ⋅ Closed Status
CANYON CREST – THE GENERAL ARCHIE J. OLD JR. HOUSE- Perched atop Canyon Crest, the General Archie J. Old Jr. House stands as a testament to both architectural grace and local history. Originally commissioned for the decorated World War II hero and March Air Force Base Commander, this mid-century contemporary ranch has been meticulously preserved, offering a turnkey lifestyle that feels both significant and inviting. The experience begins at the sheltered front porch, where double Dutch doors open into an expansive marble foyer. Inside, the home unfolds with effortless sophistication. The sunken living room serves as a true centerpiece, anchored by an impressive brick fireplace and crowned by vaulted, wood-beamed ceilings that add a sense of scale and warmth. Whether you’re hosting a formal dinner in the spacious dining room or enjoying a quiet morning in the sunroom—currently utilized as a bright workout space—the home’s flow is seamless. The heart of the residence is the expansive island kitchen, featuring granite countertops, premium stainless steel appliances, and a walk-in pantry. For those who work from home, the third bedroom has been thoughtfully transitioned into a handsome study, complete with rich wood paneling, built-in cabinetry, and soaring beamed ceilings. The primary suite is a private retreat of its own, boasting a luxurious ensuite bath and a generous walk-in closet. While the interiors are exceptional, the exterior environment is truly breathtaking. The backyard serves as a private oasis, where a sparkling pool and spa are set against a backdrop of commanding views that stretch across the city lights of Riverside and the Inland Empire to the distant mountain peaks. Impeccably maintained and rich with character, this residence offers a rare opportunity to own a piece of Riverside’s heritage without sacrificing modern luxury.

1427 Ransom, Riverside

1580 Pelham Place, Riverside
$975,000
4 Beds ⋅ 3 Baths ⋅ PW26119694 MLS ⋅ Closed Status
Stunningly Updated Canyon Crest Pool Home! Upon entry, newly installed LVT flooring flows through an expansive living room that seamlessly connects to the backyard oasis via upgraded sliding glass doors, perfectly framing stunning pool views. At the heart of the home is a fully modernized chef's kitchen boasting all-new copper plumbing, gleaming quartz countertops, a built-in wine fridge, and a complete suite of brand-new Café™ appliances, including a 6-burner stove, microwave drawer, refrigerator, and dishwasher. Retreat to the secluded primary wing featuring dual closets, private doors opening directly to the pool, and an adjacent fourth bedroom ideally positioned for a nursery or small child. On the opposite side of the house, a highly private guest wing offers two bedrooms—each with independent split-unit A/C and heating—sharing an exclusive full bath, smartly designed with discrete access to the kitchen and outdoors to ensure the homeowner remains completely undisturbed. Completing this incredible property is a separate exterior unit that is fully ADU-ready, offering exceptional potential for a future guest house, rental income, or a private home office.

1580 Pelham Place, Riverside

3564 Elmwood, Riverside
$975,000
5 Beds ⋅ 4 Baths ⋅ IV26114987 MLS ⋅ Closed Status
3564 Elmwood Drive is an extremely rare Spanish Revival Duplex located in the Wood Streets Neighborhood Conservation Area. This property has been extremely well maintained over the years while original details have taken on the wonderful patina of time. The facade is classic Spanish Revival with the carved wood balcony adding a touch of California Monterey. On the inside, the ambered oak floors, wood frame windows, hand troweled plaster walls and colorful bathroom tile captivate your imagination and combine to create an incredibly relaxing environment. The dwelling on the east side of the property is a 1,439 square foot, 2 bedroom, 1.25 bath while the dwelling on the west side is a 1,738 square foot, 3 bedroom, 1.25 bath. The entry, living rooms, dining rooms and kitchen are very large and feel more like a standard Wood Streets home than your typically multiple-dwelling property! Each side also has a large breakfast room that can certainly work as a home office space or utility room. There are a handful of these properties located on the Elmwood Drive cul-de-sac but outside of these, there are none other in the city that I am aware of. This property is located just a mile and a half to Downtown Riverside, a few blocks from Riverside Community College, Riverside Community Hospital and the many more great amenities that have always made this neighborhood popular.

3564 Elmwood, Riverside

3564 Elmwood, Riverside
$975,000
IV26113728 MLS ⋅ Closed Status
3564 Elmwood Drive is an extremely rare Spanish Revival Duplex located in the Wood Streets Neighborhood Conservation Area. This property has been extremely well maintained over the years while original details have taken on the wonderful patina of time. The facade is classic Spanish Revival with the carved wood balcony adding a touch of California Monterey. On the inside, the ambered oak floors, wood frame windows, hand troweled plaster walls and colorful bathroom tile captivate your imagination and combine to create an incredibly relaxing environment. The dwelling on the east side of the property is a 2 bedroom, 1.25 bath while the dwelling on the west side is a 3 bedroom, 1.25 bath. The entry, living rooms, dining rooms and kitchen are very large and feel more like a standard Wood Streets home than your typically multiple-dwelling property! Each side also has a large breakfast room that can certainly work as a home office space or utility room. There are a handful of these properties located on the Elmwood Drive cul-de-sac but outside of these, there are none other in the city that I am aware of. This property is located just a mile and a half to Downtown Riverside, a few blocks from Riverside Community College, Riverside Community Hospital and the many more great amenities that have always made this neighborhood popular.

3564 Elmwood, Riverside

902 Cannon, Riverside
$975,000
5 Beds ⋅ 3 Baths ⋅ IV26072597 MLS ⋅ Closed Status
Proudly offered by the original owner, this meticulously maintained and extensively upgraded home reflects true pride of ownership and years of thoughtful care. Every detail has been carefully curated, creating a seamless blend of modern convenience, functionality, and quality. Spanning 2,323 square feet, the home offers five spacious bedrooms and three beautifully remodeled bathrooms, including a highly sought-after main-floor bedroom and full bath—perfect for guests or multigenerational living. Inside, you’ll find a thoughtfully enhanced interior featuring custom window coverings, elegant casings, upgraded baseboards, and ceiling fans throughout. The fully remodeled kitchen serves as the heart of the home, showcasing custom soft-close cabinetry, granite countertops, and natural stone tile finishes. Bathrooms have been tastefully updated with a clean, contemporary design. This home is loaded with smart and energy-efficient upgrades, including retrofit windows, a newer A/C unit, whole-house fan, water purification system, and instant hot water recirculation pump. Wi-Fi-enabled features include the microwave, garage door, smoke detectors, water shutoff system, and smart front door lock. Safety is prioritized with a hardwired alarm system, fire protection, cameras, and an earthquake-activated gas shutoff valve. Step outside to a private retreat with professionally landscaped yards, a custom patio with lighting and misting system, and a gated saltwater pool and spa with solar heating, dual-stage pump, lighting, and automatic chlorination. Additional features include a lighted sport court, RV parking, epoxy-coated garage floors, and fruit trees. Additional upgrades include a roof with synthetic underlayment and motion detectors at all entry points. This is a rare opportunity to own a truly turnkey home where quality, care, and attention to detail shine throughout.

902 Cannon, Riverside

16154 Skyridge Drive, Riverside
$975,000
5 Beds ⋅ 4 Baths ⋅ IV25216779 MLS ⋅ Closed Status
Unobstructed panoramic city-light and mountain views from the top of Lake Hills Reserve! This 4,094 sq. ft. Silver Sage floor plan offers 5 bedrooms, 4 baths, and a prime hilltop location. The impressive entry with marble flooring leads to a downstairs bedroom with full bath and French doors — perfect for guests or in-laws. The open layout is designed for entertaining with a formal dining room, butler’s pantry, and living room with soaring ceilings and dramatic windows. The family room with fireplace flows into the chef’s kitchen featuring an oversized island, stainless steel appliances, double convection ovens, walk-in pantry, and abundant cabinetry. Upstairs you’ll find a loft, laundry room with sink, three secondary bedrooms (one with en-suite), and up the expansive primary suite with retreat. The spa-like bath includes dual walk-in closets, soaking tub with a view, walk-in shower, and dual vanities. The 9,583 sq. ft. lot offers the perfect backyard to entertain, relax, or add your dream pool — all while enjoying incredible, wide-open views. Lake Hills Reserve residents enjoy a private clubhouse with pool, playground, park, open-air pavilion, and highly rated Lake Hills Elementary. Easy access to the 91 FWY and Metrolink makes commuting simple. Don’t miss this rare opportunity to own one of the community’s best view homes!

16154 Skyridge Drive, Riverside

18400 Park Mountain Drive, Riverside
$975,000
4 Beds ⋅ 4 Baths ⋅ SW25144219 MLS ⋅ Closed Status
New Construction - [Legacy] Floorplan Built by D R Horton. This is a stunning 2844 Sq Ft Craftsman Exterior Home that will offer [4] Bedrooms and [3.5] Bathrooms. It is perfect for your growing family with a great feature of having the Owners Suite located on the main level which will include a huge walk-in closet off of the luxury bathroom with Quartz Countertops. The main level will also include an [2] additional bedrooms with walk in closets, [2] additional bathrooms, an office and your laundry room. The great room opens up into the gourmet kitchen that will have Upgraded Quartz Countertops with [Crisp White] Shaker Styled Cabinetry, including KitchenAid appliances that will include a [5] Burner Gas Built-In Cooktop, Microwave and Dishwasher with a covered patio. Upstairs you will find an additional bedroom, with a walk-in closet and a bathroom. There is a [3] car tandem garage with direct access from the garage into the home. This home comes with our Smart Home Technology which means you can access so many things directly from inside the home on the main panel or directly from your Smart Phone. Located minutes from shopping, dining and downtown Riverside it is the perfect place to live. This home will be ready to move into. * Solar is Included in the Price of the Home with No Additional Cost to your Buyer * * Big Lot *

18400 Park Mountain Drive, Riverside

15870 Calumet Court, Riverside
$972,500
3 Beds ⋅ 4 Baths ⋅ V1-35304 MLS ⋅ Closed Status
Tucked at the end of a private cul-de-sac, this custom-built home sits on nearly an acre and captures sweeping views of the mountains, valley, and city lights--offering a rare combination of space, privacy, and everyday livability.Inside, the layout is open, functional, and filled with natural light. High ceilings and a curved staircase create a strong first impression, while the living spaces flow comfortably for both daily life and entertaining. The kitchen is well-equipped with quality appliances, ample cabinetry, and a direct connection to the main living areas--making it the true hub of the home.Upstairs, generously sized bedrooms take full advantage of the views, including a private primary suite with its own deck--perfect for slow mornings or unwinding at the end of the day.Out back, the setting opens up. A pool and spa, outdoor kitchen, cabana with half bath, and multiple patio areas create a space that's ready for hosting, relaxing, or simply enjoying the surroundings. Mature landscaping adds a layer of privacy and calm that's hard to replicate.Homes like this--on usable land, with views, in a cul-de-sac--don't come up often.Come experience it for yourself. Schedule your private showing today.

15870 Calumet Court, Riverside

Based on information from California Regional Multiple Listing Service, Inc. as of . This information is for your personal, non-commercial use and may not be used for any purpose other than to identify prospective properties you may be interested in purchasing. Display of MLS data is usually deemed reliable but is NOT guaranteed accurate by the MLS. Buyers are responsible for verifying the accuracy of all information and should investigate the data themselves or retain appropriate professionals. Information from sources other than the Listing Agent may have been included in the MLS data. Unless otherwise specified in writing, Broker/Agent has not and will not verify any information obtained from other sources. The Broker/Agent providing the information contained herein may or may not have been the Listing and/or Selling Agent.

How much is your home worth?

Get instant property value now!