Refine Search
Sort by
5169 Telefair Way, Riverside
$1,149,900
6 Beds ⋅ 4 Baths ⋅ IV25131638 MLS ⋅ Closed Status
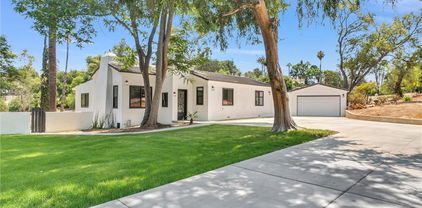
RARE FIND! A 6 bedrooms, 4 bathrooms, 3300 square feet, pool, single story, multi-generational home on almost half an acre, and several citrus fruit and other fruit trees! AND, it located in one the most desired areas of Riverside! Recently fully remodeled and updated in 2016 and an additional bathroom was added in 2022. This single-story Ranch-style home sits on almost half acre, flat and usable lot, 2 car extra-large garage, this home is perfect as a multi-generational home is located VICTORIA WOODS neighborhood. The home's open floorplan is ideal for entertaining and for family gatherings. The family room opens up into the family dining room, and the living room giving that feeling of warm and cozy gatherings around the fireplace. The Master Suite has a Walk-in shower and soaking tub. Custom cabinets throughout. Recessed LED lighting throughout entire home including bedrooms and bathrooms. Dual tankless energy saving water heaters Dual energy saving Hvac systems are in place with air-purifying HEPA filters ultraviolet lights and off-gassing magnetic filtration system. Soft water filtration system. Copper pipes in Kitchen, laundry room and all bathrooms. Upgraded electrical panel. Custom wood finishes, Crown molding and wainscoting. RV parking on the side yard for two large vehicles or boats and at least 6 cars parking in driveway. The beautiful orchard includes many (water wise) fruit trees. 100+ roses, 10 Citrus, peach, apple, blackberry, guava, apricot/plum, apple/banana, Pear, lime and lemon. The kitchen has recent upgrades, includes countertops and cabinets. There is an office off the kitchen and pantry. This 3300 square foot single story home has plenty of room to do outdoor entertaining with its patio and fenced pool for those summer swimming parties.

5169 Telefair Way, Riverside

18344 Park Mountain Drive, Riverside
$1,149,500
4 Beds ⋅ 5 Baths ⋅ SW25236889 MLS ⋅ Closed Status
New Construction - Luxury Home Built by D R Horton. This stunning 3832 square foot California Craftsman Exterior Home will offer [4] Bedrooms and [4.5] Bathrooms. This big-beautiful home is perfect for entertaining friends and your growing family. The great room has luxury flooring throughout the house & upgraded carpet in all of the bedrooms. Sliding doors and is open to the gourmet kitchen that features a butler's pantry area with walk-in. Quartz Countertops with Quartz Backsplash [Ridge Color] & Crisp White Cabinetry, Kitchen-aid Appliances that will include a [5] Burner Gas Built-In Cooktop, Microwave and Dishwasher. The owner's suite is located downstairs off of the great room, with two separate large walk-in closets with a luxury bathroom with dual sinks, a large walk-in shower and free-standing soaking tub. There are [3] additional bedrooms, two with ensuites and two with walk-in closets, a full bathroom with tub in hallway, a large loft, and full laundry room with sink. There is a [3] car bay garage with direct access from the garage into the home. This home comes complete with Smart Home Technology which means you can access so many things directly from inside the home on the main panel or directly from your Smart Phone. Located minutes from shopping, dining and downtown Riverside, it is the perfect place to live. We anticipate this home will be ready for move-in January 2026. Solar IS Included in the Price of This Home !!! * Solar is Included in the Price of the Home with No Additional Cost to your Buyer *

18344 Park Mountain Drive, Riverside

1566 Heather, Riverside
$1,145,000
5 Beds ⋅ 3 Baths ⋅ OC26121622 MLS ⋅ Closed Status
Your secret garden paradise awaits. From the stunning views, private drive and absolute privacy to the beautifully upgraded home this property is a absolute must see. This open inviting home is a single level has spacious bedrooms, one currently being used as an office. There is a large play room with a beverage bar, sink and fridg. There are so many upgrades including, fully remodeled kitchen with granite counters, aluminum patios in front and back, the front patio is new, Double paned windows, newer HVAC system with 2 AC's, remodeled bathrooms, RV hook ups and dump station, plus much more. There is an over 1100 sq ft shop with a garage door and man door entry. This along with the two car garage and carport the parking and garage space is endless. The ADU is spacious and close to the house. The property backs to a 130 acre nursery so the unobstructed views are amazing. The pool area is gorgeous, a great entertaining area complete with a fire ring. Some of the vegetation includes plum, Mandarin and Naval orange, and over 20 Avocado trees. This is an equestrian property and has plenty of room for stalls and a full size arena. The seller is impeccable and has left no stone unturned. This impeccable property is being sold, "AS IS."

1566 Heather, Riverside

8180 Victoria Avenue, Riverside
$1,140,000
4 Beds ⋅ 3 Baths ⋅ IV25193826 MLS ⋅ Closed Status
Tucked along Riverside’s most scenic and historically significant boulevard, this extraordinary property on Victoria Avenue blends timeless charm with rare agricultural potential. Set on the original site of the Victoria Avenue Schoolhouse and surrounded by 50+ acres of neighboring citrus groves, this two-story residence is part of a legacy landscape designed in 1892 by famed landscape architect Franz Philip Hosp and listed on the National Register of Historic Places. A gated entry welcomes you into a private oasis where heritage eucalyptus trees and hand-carved architectural details speak to the property’s deep roots. The circular drive—anchored by a stately tree and flanked with vintage farm equipment—leads to four-car garage with a remarkable 59 solar panels (PAID OFF system), delivering energy efficiency and long-term sustainability. Complete privacy with the adjacent 50+ acre parcel with citrus groves and panoramic views. Inside, the home is rich in character. Terra-cotta tile flooring graces the lower level, where a spacious living room with a fireplace invites cozy gatherings. The oversized primary suite offers privacy and retreat-like comfort. Upstairs, original hardwood floors, crown molding, built-in bookshelves, and a second fireplace add elegance and warmth to the living spaces. The property’s 115+/- mature citrus trees (Ruby red grapefruit, cara cara navels, Washington navels, eureka & Meyer lemons, satsuma mandarins, & so much MORE).... are nourished by an automatic drip irrigation system, offering both beauty and bounty. Outdoors, enjoy a newly upgraded heat pump for the sparkling pool, perfect for entertaining under the California sun. Stroll the manicured pathways to a peaceful gazebo—ideal for morning coffee or quiet reflection amid the lush greenery. Zoned RA-5 (with discount ag water meter), this home offers exciting possibilities for agricultural use, or multigenerational living—all in a setting steeped in local history and framed by blooming roses, palm-lined medians, and mountain views. This is more than a home—it’s a living chapter of Riverside’s past and future. Experience the harmony of nature, heritage, and refined living along the one and only Victoria Avenue.

8180 Victoria Avenue, Riverside

2352 Keusder, Riverside
$1,139,000
5 Beds ⋅ 4 Baths ⋅ PW25265787 MLS ⋅ Closed Status
Stunning fully remodeled 4-bedroom + bonus (potential 5th bedroom), 3.5-bathroom residence on a rare ½-acre corner lot with exceptional privacy and gated RV parking! Located at 2352 Keusder Way in Riverside, this turn-key home combines modern luxury with an expansive, park-like yard that feels worlds away yet is minutes from everything.Step inside to an open, light-filled floor plan highlighted by a spacious family room featuring a cozy fireplace – perfect for gatherings. The chef’s kitchen is a showstopper: beautifully remodeled with rich oak cabinetry, gleaming quartz countertops, a 36-inch commercial-grade range, and a full suite of stainless-steel appliances.The oversized primary suite is a true retreat, offering generous proportions, a luxurious en-suite bath, and direct slider access to the backyard oasis. Upstairs, discover a huge bonus room complete with its own full bathroom – easily convertible to a 5th bedroom, guest suite, home office, or theater.Outside, the sprawling ½-acre lot is an entertainer’s dream: fully fenced for privacy, plenty of room for a pool, ADU, sports court, or garden, plus wide side-yard RV access with hookups. Mature landscaping, a covered patio, and the quiet corner-lot setting create a serene escape rarely found in Riverside.Every detail has been thoughtfully updated – this is not just a house, it’s a lifestyle. Don’t miss this one-of-a-kind property!(4 Bed | 3.5 Bath | Bonus/5th Bed | ±½ Acre Lot | RV Parking | Fully Remodeled)

2352 Keusder, Riverside

2557 Braden Place, Riverside
$1,135,000
5 Beds ⋅ 3 Baths ⋅ IG26031897 MLS ⋅ Closed Status
Welcome to this incredible opportunity to live in one of Riverside's most sought-after communities bordering the Arlington Heights Greenbelt! As you turn off the Historic Victoria Ave & enter into this Beautiful Neighborhood, your Home is situated on a quiet street with a Double-Sided CUL-DE-SAC, and greets you with Stunning Curb Appeal. With OVER 1/2 ACRE of property, this is a PREMIUM LOT in the community as you are fully private, backed up to lush greenery for total peacefulness. This rare five-bedroom SINGLE-STORY floorplan delivers both comfort and versatility, ideal for hosting guests and enjoying quality family gatherings. The Grand Kitchen is clean and functional with a Large Pantry and is a great opportunity to customize into the kitchen of your dreams! The open living room features a double-sided Red Brick Fireplace that serves as a focal point connecting the formal living, family, and dining areas. The primary suite is spacious, with a HUGE WALK IN CLOSET, and includes a sliding door accessible to the backyard that is surrounded by Beautifully Manicured Landscaping, an Herb Garden, and Mature Fruit Trees. The Luxurious POOL & SPA is in immaculate condition, is securely gated and efficiently set back making it ideal for hosting parties, events, or relaxing evenings with Family. With this EXPANSIVE BACKYARD, there is room to add an outdoor build-in-BBQ, ADU, workshop, basketball/pickleball court, etc to create your ideal outdoor retreat. The fruit trees produced include: Avocado, Naval Oranges, Valencia, Tangelo, Mandarin, Grapefruit, and Lime. Additional highlights include a spacious 3-car garage, extended driveway, and delightful walking path. The roof is newer as it is only a few years old, and there is NO HOA & NO MELLO-ROOS, keeping ownership costs low. This is the first time this Home has ever been offered to the marketplace, with its original owners since the community was developed approximately 30 years ago. Located near shopping, dining, schools, and convenient 91 FWY access while maintaining a quiet residential setting, this is an excellent Opportunity to call this Home Yours!

2557 Braden Place, Riverside

16465 Holcomb Way, Riverside
$1,125,000
3 Beds ⋅ 2 Baths ⋅ IG26082316 MLS ⋅ Closed Status
ELEVATED COUNTRY LIVING in Riverside’s highly desirable Woodcrest Community! This beautifully remodeled ranch-style home sits on 1.47 usable acres with endless possibilities for horses, toys, RVs, or even a future ADU. From the moment you arrive, you’ll love the inviting curb appeal featuring mature trees, low-maintenance landscaping, an oversized RV garage, and an extended driveway with plenty of parking. This spacious open-concept home offers two double-door entrances, one leading into the welcoming living room and the other into a formal entryway. Inside, you’ll find beautiful wood-look tile flooring throughout, creating both warmth and easy maintenance. The fully remodeled 2023 kitchen is truly the heart of the home, featuring quartz countertops, gorgeous cabinetry, a pantry wall, gas range, and double ovens. Perfect for entertaining, the kitchen flows seamlessly into the cozy dining area with a stunning rock fireplace, while the formal living room on the opposite side offers a wet bar and a second fireplace for additional gathering space. French doors provide effortless indoor-outdoor living, opening to a covered patio, sparkling pool, and spacious deck where you can relax and enjoy the surrounding views. The oversized primary suite offers plenty of space and features a barn door entry to the walk-in closet. The luxurious ensuite bathroom has been fully remodeled with dual sinks, a beautiful vanity, and a walk-in shower with a rain shower head. Two additional bedrooms are located on the opposite side of the home and share another remodeled bathroom. The approximately 1,000 sq. ft. RV garage includes two roll-up doors, providing incredible storage and workspace potential. Additional features include a storage shed and two shipping containers that may be negotiated with the sale. Double gates at the rear of the property provide easy access to the expansive backyard and usable land. Recent upgrades include a new 5-ton AC system with all new ducting installed in 2025, plantation repipe for the septic system completed in 2025, newer plantation shutters in the main living areas, water softner, and a roof that is approximately 10 years old. Conveniently located near freeway access, shopping, dining, and entertainment, this home is also zoned for some of Riverside’s top-rated schools. This exceptional property offers space, privacy, and versatility rarely found in today’s market. SCHEDULE YOUR PRIVATE SHOWING TODAY!

16465 Holcomb Way, Riverside

16524 Rancho Escondido Drive, Riverside
$1,125,000
3 Beds ⋅ 3 Baths ⋅ OC26003005 MLS ⋅ Closed Status
Wake up to panoramic San Bernardino Mountain views in this beautifully updated, 2,875 sqft single-story entertainer’s retreat located in the desirable Woodcrest community. Featuring 3 bedrooms and 3 bathrooms, the home’s vast circular driveway and a three-car garage, providing ample parking for over eight vehicles. Inside, beamed ceilings and recessed lighting illuminate an open-concept floor plan featuring a chef’s kitchen with high-end appliances, a massive island, a formal dining area and flexible living space. A unique central atrium offers a private sanctuary for indoor-outdoor lounging. The thoughtful split-wing layout ensures privacy for the primary suite, which boasts direct mountain views, an expanded walk-in closet, and a spa-like bath. The backyard is a true resort-style masterpiece, fully equipped with a swimming pool, fire pit, and a sprawling covered outdoor kitchen with a bar, sink, and fridge—all set against an immaculate mountain backdrop. Modern upgrades including a tankless water heater, a whole-house water softener, and fresh exterior paint make this turnkey estate as functional as it is breathtaking.

16524 Rancho Escondido Drive, Riverside

5979 Copperfield Avenue, Riverside
$1,125,000
5 Beds ⋅ 4 Baths ⋅ IV25077962 MLS ⋅ Closed Status
Brand-new construction in the heart of Riverside! This stunning 5-bedroom, 4-bathroom home offers 3,093 sq ft of modern living on a spacious lot. Designed with an open-concept layout, this home features a chef’s kitchen with a quartz waterfall island, custom cabinetry, and designer finishes throughout. Light oak-style flooring, high ceilings, and large windows provide a bright and airy feel across the main living areas. The luxurious primary suite includes a freestanding tub, walk-in shower, and dual-sink vanity. Secondary bedrooms are generously sized, with ample storage and stylish finishes. Additional highlights include a dedicated laundry room, walk-in closets, and matte black fixtures throughout. Located within the desirable Riverside Unified School District, with easy access to shopping, dining, and parks. A perfect blend of style, space, and functionality—don’t miss this turnkey opportunity!

5979 Copperfield Avenue, Riverside

8799 Windmill, Riverside
$1,110,000
4 Beds ⋅ 4 Baths ⋅ IV26158138 MLS ⋅ Closed Status
Luxury, space, and privacy come together in this exceptional Steven Walker home in Orangecrest. This home offers 4,046 square feet with 4 bedrooms, 3 1/2 bathrooms, paid off solar, and a premium location backing directly to a protected nature reserve...providing exceptional privacy with no rear neighbors. Step inside to find elegant travertine flooring, plantation shutters, crown molding, and a versatile floor plan designed for both everyday living and entertaining. The gourmet kitchen features granite countertops, stainless steel appliances, a walk-in pantry, abundant cabinetry, and opens seamlessly to the spacious family room. Perfect for today's work from home lifestyle, this home offers a dedicated office, while the formal dining room has been thoughtfully converted into a second office with custom built in work space and cabinetry. The formal living room has been transformed into the ultimate entertainment and game room, complete with a full wet bar and double doors leading to your own tropical backyard paradise. The resort style backyard is an entertainer's dream featuring an in ground pool and spa with a separate pool solar system, an expansive covered outdoor kitchen and bar, lush tropical landscaping, artificial turf in both the front and rear yards, and the privacy of a protected reserve directly behind the property. The spacious upstairs fourth bedroom is currently used as a private theater room and offers incredible flexibility. Complete with its own en suite bathroom and two closets, it functions like a second primary suite...ideal for multigenerational living, guests, or a luxurious private retreat. Additional features include paid for solar, a separate solar system for the pool, epoxy coated one car and two car garages, gated side yard parking, and a spacious lot with room for additional vehicles or recreational toys. Located in one of Riverside's most desirable neighborhoods, this meticulously maintained home offers the perfect blend of luxury, flexibility, and resort style living. With its unique floor plan, outstanding entertaining spaces, and the rare privacy of backing to a protected reserve with no rear neighbors, this is truly a one of a kind opportunity.

8799 Windmill, Riverside

7380 Whitegate, Riverside
$1,110,000
3 Beds ⋅ 3 Baths ⋅ IV26061286 MLS ⋅ Closed Status
Located in the sought after Alessandro Heights neighborhood, on one of Riverside's most desirable streets, is this beautifully maintained 3-bedroom, 2.5-bath home featuring luxury vinyl plank flooring throughout and a light-filled, functional layout designed for both everyday living and entertaining. The updated kitchen is the heart of the home, showcasing shaker-style cabinetry with soft-close doors and drawers, quartz countertops, a farmhouse sink, center island with built-in microwave, breakfast bar seating, and a spacious pantry. The main living room opens seamlessly to the kitchen and dining area, creating an inviting great room feel, complete with a cozy fireplace. The dining room is lined with large picture windows that frame views of the stunning backyard. A separate, oversized family room offers even more space to relax or gather, featuring a second fireplace and sliding glass doors leading to the patio. The primary suite is a private retreat with a walk-in closet, dual vanity, soaking tub, and walk-in shower. Both guest bedrooms are well-appointed: one with direct backyard access, crown moulding, recessed lighting, and ceiling fan; the other with plantation shutters, crown moulding, and ceiling fan. Step outside to your own backyard oasis, perfect for entertaining or unwinding. Enjoy two covered patios, a sparkling pool with pebble-tech finish, above ground jacuzzi, expansive hardscape, and mature landscaping that creates a peaceful, private setting. The detached casita with air conditioning offers an ideal work-from-home office, art studio, or creative space with views of the pool and yard. To top it all off, the property features an incredible collection of fruit trees, including orange, lemon, clementine, tangelo, and large avocado trees bringing both beauty and bounty to your outdoor space.

7380 Whitegate, Riverside

1657 Southport, Riverside
$1,100,000
4 Beds ⋅ 4 Baths ⋅ PW26108917 MLS ⋅ Closed Status
BACK ON THE MARKET-NO FAULT OF SELLER. PREVIOUS BUYER UNABLE TO PERFORM. NOW OFFERED AT AN IMPROVED PRICE. DONT MISS THIS OPPORTUNITY. Pride of ownership shines throughout this exceptional home in the highly sought-after Alessandro Heights neighborhood. Enter through stunning double doors with decorative glass sidelights into a grand foyer featuring a dramatic floating staircase. The main level offers a spacious living room, formal dining room, and a beautifully remodeled kitchen featuring quartz countertops, freshly painted cabinetry, a new sink, gas cooktop, and dishwasher. The kitchen opens seamlessly to the expansive family room, complete with a cozy gas fireplace—perfect for entertaining and everyday living. A recently remodeled downstairs bathroom showcases quartz countertops, soft-close cabinetry, and a beautifully updated shower. The oversized laundry room provides abundant cabinet storage, while the three-car garage offers ample space for larger vehicles, storage, or a workshop. Upstairs, both bathrooms were remodeled in 2025 with new cabinetry, modern showers, and stylish LED mirrors. Luxury vinyl plank flooring was installed throughout the upstairs and most of the main floor in 2023, adding both elegance and durability. Step outside to your private backyard oasis featuring mature landscaping, multiple fruit trees, and raised garden beds within a separate gated area. The resort-style pool, completed in 2023, boasts a waterslide, waterfall cave, and solar heating, creating the ultimate space for relaxation and entertaining family and friends. Adding incredible versatility is the approximately 1,100-square-foot detached ADU/guest house/game room, complete with a large fireplace, full bathroom, and kitchenette. Currently used as a game room, this flexible space can easily be converted into private living quarters for guests, extended family, or rental income potential. Additional recent improvements include a new central heating and air conditioning system installed in 2022. This remarkable Alessandro Heights property offers exceptional living, endless possibilities, and the opportunity to make it your forever dream home.

1657 Southport, Riverside

1126 Maddie Lane, Riverside
$1,100,000
3 Beds ⋅ 3 Baths ⋅ IV25215368 MLS ⋅ Closed Status
CANYON CREST/SINGLE STORY-Nestled within the exclusive gated community of Canyon Crest View Estates made up of just 10 custom-built homes, 1126 Maddie Lane exudes elegance and sophistication. This exquisite 3-bedroom, 3-bathroom residence spans 2,700 square feet and is situated on a generous 12,632 square foot lot. Upon entering, you'll be welcomed by a seamless blend of luxury and comfort, with spacious living areas perfectly designed for both relaxation and entertaining. The heart of the home is a gourmet kitchen that flows effortlessly into the living and dining areas, ensuring a harmonious living experience.The outdoor space is a true oasis, featuring a sparkling pool/spa and an outdoor kitchen and BBQ area, perfect for alfresco dining and gatherings. Whether lounging by the pool or hosting summer soirees, this home offers the ultimate in California living. Located close to the Canyon Crest Town Centre, this property combines privacy with the benefits of a vibrant community, offering an unparalleled lifestyle for discerning homeowners. Embrace the allure of custom design and modern amenities at 1126 Maddie Lane, a sanctuary of elegance and tranquility.

1126 Maddie Lane, Riverside

1243 Matterhorn Drive, Riverside
$1,100,000
4 Beds ⋅ 3 Baths ⋅ IV25061142 MLS ⋅ Closed Status
Welcome to your dream home in Riverside’s prestigious Allesandro Heights neighborhood. Constructed in 2022 by Beazer Homes, this stunning single-level residence is perched on a corner lot, offering breathtaking views of the surrounding neighborhood and majestic mountains. The open floor plan is designed to maximize space and flow, creating an inviting atmosphere for you and your guests. Upon entering, you'll find a cozy home office to your left, perfect for focusing on work while enjoying the ability to step out to the spacious covered porch for refreshing breaks. The Great Room, Dining, and Kitchen areas are bathed in natural light and seamlessly connect to the rear covered patio and BBQ pad, which are ideal for outdoor dining and entertaining. The kitchen, which is open to the great room via a large island counter, has beautiful herringbone tile backsplashes, quartz counters, and newer appliances. The great room accommodates a large dining table and an entertainment living area. Graber motorized blinds on the sliding door windows and the kitchen window disappear seamlessly when not in use and can be controlled by your smart home system. The Primary Bedroom suite is a private retreat located at the back of the home, away from the other bedrooms. It features a luxurious bath and ample closet space. The remaining three bedrooms are generously sized, each with large windows that flood the rooms with sunlight. The backyard is a true oasis, thoughtfully landscaped with waterwise plants and hardscape areas to enjoy the stunning Riverside weather. Host summer parties in the full BBQ area, creating unforgettable memories with friends and family. This home is not only beautiful but also environmentally friendly, boasting Energy Star HVAC systems and an indoor Air Plus Certification. The home also has fully paid-for solar panels, enhancing its energy efficiency. Nestled just above Riverside’s prestigious Whitegate neighborhood, you'll appreciate the convenient location close to shopping, entertainment, UCR, and transportation.

1243 Matterhorn Drive, Riverside

4465 4463 Gilchrist Drive, Riverside
$1,095,000
6 Beds ⋅ 5 Baths ⋅ IV26011059 MLS ⋅ Closed Status
New Construction Single-Story Home with ADU – Riverside Newly constructed Santa Barbara–style single-story residence. 2-on-a-lot Main home offers approximately 2,828 sq ft with 4 bedrooms and 3 bathrooms. Attached ADU offers approximately 960 sq ft with 2 bedrooms and 2 bathrooms. Total living area is approximately 3,788 sq ft. Comes with all new appliances for modern, move-in-ready living. Property is situated on a hillside lot offering privacy, views, and outdoor patio space. Open floor plan with abundant natural light. Kitchen features center island, ample cabinetry, and opens to living and dining areas. Primary bedroom includes en-suite bathroom with soaking tub and walk-in closet. Additional features include three-car garage, indoor laundry room, no HOA, and single-story design. Conveniently located near schools, shopping, dining, and walking and hiking trails. Solar panels and Andersen windows available as optional upgrades. Buyer to verify all information.

4465 4463 Gilchrist Drive, Riverside

5090 Rockledge, Riverside
$1,095,000
5 Beds ⋅ 4 Baths ⋅ OC25143212 MLS ⋅ Closed Status
Stunning Renovated Estate with Guest House/ADU, Pool, & Pool House Welcome to your dream home! This beautifully renovated estate in one of Riverside’s most sought-after neighborhoods offers luxury living with room to relax, entertain, and grow. Sitting on a generous 0.8-acre lot, this turnkey property features a fully upgraded 4-bedroom, 3-bath main house, a spacious 1-bedroom, 1-bath guest house with private laundry, in-ground pool and a charming pool house complete with a cozy fireplace that can be converted to a 2nd guest house/ ADU. Step into the 1,976 sq. ft. main residence, where modern elegance meets everyday comfort. The heart of the home is the gourmet kitchen, outfitted with high-end stainless steel appliances, custom cabinetry, quartz countertops, and a sleek island — perfect for hosting or enjoying a quiet morning coffee. The open floor plan seamlessly connects the kitchen to the living and dining areas, filled with natural light from brand-new windows and finished with designer flooring and fresh paint throughout. Retreat to beautifully upgraded bathrooms with contemporary finishes, and enjoy peace of mind with major updates including a new roof, drywall, windows, flooring, and interior/exterior paint. An automatic sprinkler system keeps the landscaping lush year-round. The detached 550 sq. ft. guest house is ideal for multigenerational living, rental income, or extended stays, offering complete privacy and its own laundry area. The pool house, featuring a fireplace, adds a perfect bonus space for entertaining or unwinding after a swim. Outside, the sparkling swimming pool sets the scene for summer fun, all framed by the large backyard that offers endless possibilities for outdoor living and expansion. Located just minutes from Downtown Riverside, UC Riverside, and California Baptist University, this home combines the convenience of city access with the tranquility of a well-established neighborhood.

5090 Rockledge, Riverside

2494 Marsha Court, Riverside
$1,090,999
4 Beds ⋅ 4 Baths ⋅ MB26141029 MLS ⋅ Closed Status
Incredible opportunity you can’t miss! This extraordinary Hawarden Hills property is a gem that combines luxury, functionality, and resort-style amenities at exceptional VALUE. The residence is beautifully designed with 4-bedroom, 4-bath and it offers approximately 3,244 sq. ft. of elegant living space thoughtfully crafted for both comfort and entertaining. Be captivated by soaring ceilings, abundant natural light, sophisticated finishes, and custom windows that create a warm yet luxurious ambiance throughout. Multiple living areas provide flexibility and functionality, while the gourmet kitchen serves as the heart of the home with quartz countertops, oversized island, premium appliances, and seamless flow into the family room and outdoor entertaining spaces. Upstairs, the luxurious primary suite offers a phenomenal private retreat complete with fireplace, spa-inspired bathroom, multiple closets, and a private terrace overlooking the resort-style backyard. Two additional spacious bedrooms and bathrooms complete the upper level. The versatile floor plan includes a downstairs bedroom and full bath, ideal for guests, extended family, or multigenerational living. Designed for unforgettable gatherings, the backyard is your own private paradise featuring a sparkling pool and spa with water slide, expansive covered patios with ceiling fans, decorative concrete gathering areas, built-in BBQ island, and entertainment-ready outdoor living spaces. Located in one of Riverside’s most sought-after neighborhoods. Don’t miss out! Schedule your private showing today.

2494 Marsha Court, Riverside

17492 Mariposa Avenue, Riverside
$1,089,000
4 Beds ⋅ 4 Baths ⋅ IV26018182 MLS ⋅ Closed Status
*MULTI-GENERATIONAL LIVING*SEPARATE GUEST DWELLING UNIT* Set on a prominent corner lot in the highly sought-after Woodcrest community, this exceptional home boasts space, versatility, and timeless elegance. The main residence features 4 bedrooms and 3.5 bathrooms, including two expansive primary suites, two fireplaces, large bonus recreational room, formal living and dining room, and thoughtfully curated living spaces designed for both relaxed living and sophisticated entertaining. Updated kitchen includes new five-burner stove and overhead microwave along with newly installed dishwasher. Resort-style outdoor living awaits with a sparkling pool and spa, lush mature landscaping, mountain views, and an inviting wraparound porch that enhances the home’s stately presence and indoor-outdoor flow. Complementing the main home is a separate GUEST STRUCTURE with its own private entrance and driveway parking, offering a bedroom, bathroom, kitchen, and living area with brand new tankless water heater. A dedicated laundry room is located within the main residence, while additional washer and dryer hookups are available in the garage adjacent to the guest structure, providing added convenience and flexibility. The property also includes a separate FLAT LOT with gated street access, ideal for RV or boat parking, storage, or potential future enhancements such as a garage or workshop. Additional highlights include PAID OFF SOLAR and an enviable location in one of Woodcrest’s most desirable neighborhoods. Ideal for multi-generational living. This is a rare opportunity to own a property that seamlessly blends privacy, functionality, and upscale living.

17492 Mariposa Avenue, Riverside

18338 Lakepointe Drive, Riverside
$1,081,000
4 Beds ⋅ 4 Baths ⋅ PW25194899 MLS ⋅ Closed Status
Welcome to this beautifully remodeled 5-bedroom, 3.5-bathroom estate in the exclusive Lake Hills Reserve community. Spanning over 5,000 sq ft on a generous 15,246 sq ft lot, this 2006-built home blends timeless elegance with modern comfort. Enter through a gated courtyard and into a grand foyer with a sweeping staircase, soaring ceilings, and abundant natural light. The gourmet kitchen features granite countertops, stainless steel appliances, a massive center island, and rich cherry wood cabinetry—seamlessly flowing into the spacious family room with custom built-ins and surround sound. The main level offers an executive office with private entry, formal dining and living rooms with hardwood floors and fireplaces, and a large laundry room. Upstairs, the expansive primary suite is a true retreat, boasting a fireplace, spa-like bath with dual showers and soaking tub, two walk-in closets, and a private balcony showcasing breathtaking lake and canyon views. The guest suite features its own full bath, while three additional bedrooms offer generous space and comfort. Outside, the fully landscaped backyard offers ample room for a pool and outdoor living. With smart home security features, crown molding throughout, and access to community amenities, this home is a rare blend of luxury, privacy, and functionality.

18338 Lakepointe Drive, Riverside

1854 Natalie Lane, Riverside
$1,080,000
4 Beds ⋅ 3 Baths ⋅ IV26090346 MLS ⋅ Closed Status
Nestled in the heart of Canyon Crest, this Contemporary Mediterranean home has been thoughtfully updated to offer a lifestyle of ease and tranquility. The architectural curb appeal is immediate, framed by mature palms and lush greenery that come to life at night under professional landscape lighting. Inside, a formal entry leads to an airy, single-story floor plan featuring four large bedrooms and three recently renovated bathrooms, including a guest bath with a modern curb-less shower. The heart of the home is a spacious chef’s kitchen centered around a large island, perfect for gathering. A versatile den offers a seamless part of the open layout, ideal for an office or easily converted into a fifth bedroom. Large sliding doors lead to a tranquil backyard oasis, where aluminum wood patio covers provide shaded comfort overlooking the recently renovated mini-pebble swimming pool and spa. The lush grounds offer the unique joy of harvesting your own fresh fruit, with a variety of trees including lemon, lime, orange, mandarin, apple, banana, passion fruit, and guava. Whether you are grilling at the palapa-covered BBQ island or enjoying the proximity to upscale dining and the Canyon Crest Country Club, this home is strategically positioned for the buyer seeking both quality and value. With an oversized driveway offering potential for RV or trailer parking, this is a rare, turn-key opportunity in a premier Riverside community.

1854 Natalie Lane, Riverside

18297 Mystic Court, Riverside
$1,078,325
4 Beds ⋅ 4 Baths ⋅ SW25265163 MLS ⋅ Closed Status
This 3105 Sq Ft single-story home has 4 bedrooms and 3.5 bathrooms, a formal dining room, and a laundry room with sink. The Great room looks out to the covered patio and the island kitchen has a breakfast nook, Quartz counters, built-in Kitchen-aid appliances that include a 5-burner gas cooktop, double-oven, microwave, and dishwasher. There is a butler’s pantry with walk-in storage between the kitchen and dining room. The buyer still has time to pick style and color of cabinetry and flooring! The home has Smart Home technology and is plumbed for an electric car in the attached 3-car garage. We anticipate this home will be ready for move-in April 2026, and we can’t wait to welcome your client home!

18297 Mystic Court, Riverside

5127 La Sierra, Riverside
$1,075,000
OC26173454 MLS ⋅ Closed Status
This offering consists of two contiguous parcels (APNs 146-071-036 & 146-071-022) totaling approximately 1.5 acres, with assigned addresses of 5127 & 5131 La Sierra Avenue, Riverside, CA 92505. The property offers approximately 251 feet of frontage along La Sierra Avenue, one of West Riverside’s major thoroughfares, near the signalized intersection of Norwood Avenue. Zoned R-3 Multiple-Family Residential, the property presents an exceptional infill development opportunity with potential for 50+ residential units, subject to site planning, density calculations, development standards, entitlements, and City approval. The current sellers have begun planning for a 50+ unit senior housing apartment complex, giving a prospective buyer a valuable head start in evaluating a higher-density residential concept. R-3 zoning allows up to 29 dwelling units per acre and supports apartments, townhomes, condominiums, qualifying tiny-home communities, and certain small-lot single-family developments. Additional density may be available through a Planned Residential Development Permit and/or Density Bonus Program. The sellers will provide the buyer with preliminary development and due-diligence materials, including a Property Survey, Preliminary Grading Plans, Site Plan, and Soils Report. These materials provide a valuable starting point for further feasibility analysis, engineering, site planning, and entitlement discussions. The site is flat and undeveloped, adjacent to established residential homes, with sidewalks in place and utilities located adjacent to or near the property. Located approximately 2 miles north of the 91 Freeway and less than 4 miles east of the 15 Freeway, the property is minutes from Hidden Valley Golf Club, Kaiser Permanente Riverside Medical Center, California Baptist University, parks, schools, restaurants, shopping, entertainment, and commercial amenities. With R-3 zoning, potential 50+ unit density, a preliminary senior housing concept (the 50+ unit concept is preliminary and is not a guarantee of project approval or final unit count), substantial La Sierra Avenue frontage, and preliminary plans and reports available, this is a compelling opportunity for multifamily developers, senior housing operators, builders, and land investors.

5127 La Sierra, Riverside

5130 Chequers Court, Riverside
$1,075,000
5 Beds ⋅ 5 Baths ⋅ PW25240928 MLS ⋅ Closed Status
Huge Price Adjustment! Almost 8,500 SF of structures, Timeless Riverside Estate with Three Legal Units and Endless Possibilities. Steeped in Riverside history, this extraordinary 1912 English Medieval–style estate by renowned architect Robert Farquhar sits quietly at the end of a private cul-de-sac in the Canyon Crest area—an ideal setting for those dreaming of a true family compound. The main residence spans four stories and offers approximately 3,633 square feet per title, plus a 1,224 square-foot finished basement featuring a game room, laundry area, and a walk-in safe, along with 338 square feet of finished attic maids’ quarters—a total of nearly 5,200 square feet of interior living space under one roof. A remodel was started but never completed, leaving the perfect canvas for a buyer to restore and customize this architectural gem. Major upgrades are already in place, including newer electrical, HVAC systems, a tankless water heater, a new roof, and a paid-off solar system that powers most of the property. Across the grounds sits a 1,081 square-foot four-car garage with an attached 1,002 square-foot workshop that includes its own bedroom and bathroom, plus an additional 400 square feet of storage—ideal for hobbyists, car collectors, or conversion into a creative studio. On the far end of the lot, a fully permitted 780 square-foot ADU provides a private one-bedroom guest house or rental opportunity. Altogether, this expansive estate encompasses approximately 8,498 square feet of structures—including the main house, basement, finished attic, garages, workshops, and ADU—on a generous lot surrounded by mature trees and quiet privacy. Rarely does a property combine such rich history, square footage, and flexibility in one address. Whether reimagined as a multi-generation retreat, artist enclave, or modern compound, 5130 Chequers Court offers a once-in-a-lifetime opportunity to own a piece of Riverside’s past and shape its next chapter.

5130 Chequers Court, Riverside

2609 Carlton Place, Riverside
$1,075,000
5 Beds ⋅ 3 Baths ⋅ IV25228365 MLS ⋅ Closed Status
Carlton Place – Once home to Riverside scholar Robert P. Anderson, this enchanting Tudor Revival residence was built in 1925 at the height of the Roaring Twenties. Designed with distinction and crafted with luxury in mind, the home commands a subtle, elevated corner lot with sweeping views of the famed Victoria Club. The landscaped grounds are a true delight, with graceful white crape myrtles, Chinese elms, and a stately jacaranda tree. Along the hillside, vibrant yellow bougainvillea, blue plumbago, and lantana intermingle with classic white roses, creating year-round beauty. The quarter-acre lot is fully fenced, offering privacy with neighbors on only one side. As one of Riverside’s rare “through lots,” the property provides versatile space for guest parking, RV storage, an ADU, or even a pool. Inside, the home retains its timeless character while offering thoughtful updates for modern living. The floor plan reflects the purposeful design of the period—each space created with function, comfort, and charm. Recent renovations have been completed with a keen respect for the home’s heritage, blending original details with carefully chosen upgrades. Enhancements include: a newer roof, dual-zoned HVAC with heat pump, new plumbing and electrical systems, upgraded 200-amp panel with EV charging, water softener, newer water heater, and insulation throughout. The interiors feature refinished hardwood floors, restored architectural paneling, original windows and doors, tastefully remodeled bathrooms, and a beautifully updated kitchen. The primary suite boasts heated bathroom floors and a skylight with automated venting. Additional conveniences include reverse-osmosis water filtration, new plaster walls, fresh paint and wallpaper, a storage shed, landscaped grounds with automated irrigation, a spacious basement for storage, a newly rewired garage with sub-panel, and an automated entry gate for ease and security. Located within the sought-after Poly High School district, this distinguished home is more than a residence—it is a treasured piece of Riverside history, ready to be enjoyed and preserved by its next steward.

2609 Carlton Place, Riverside

12113 Jonathan Drive, Riverside
$1,075,000
4 Beds ⋅ 3 Baths ⋅ CV25181799 MLS ⋅ Closed Status
Welcome to 12113 Jonathan Dr, Riverside, CA 92503. Situated on a spacious 19,166 sq. ft. lot, this stunning two-story home offers 3,794 sq. ft. of living space with 4 bedrooms and 3 bathrooms. Built in 2009, the property combines seamless flow with timeless comfort. Step inside to a bright and open floor plan, perfect for both everyday living and entertaining. The large kitchen opens into the family room, creating a central hub for gatherings. Upstairs, you’ll find generously sized bedrooms and a luxurious primary suite complete with a spa-like bathroom and large balcony to welcome the day or wind down at sunset. The expansive backyard, one of the largest in the neighborhood, provides endless possibilities—plenty of room for a pool, outdoor kitchen, or your dream garden. With its corner lot location, you’ll also enjoy added privacy and views of the surrounding hills. Additional features include a main-floor bedroom, 3-car garage, energy-efficient windows, and a welcoming curb appeal. Nestled in the desirable Lake Hills - Victoria neighborhood of Riverside, this home offers the perfect blend of space, style, and convenience.

12113 Jonathan Drive, Riverside

Based on information from California Regional Multiple Listing Service, Inc. as of . This information is for your personal, non-commercial use and may not be used for any purpose other than to identify prospective properties you may be interested in purchasing. Display of MLS data is usually deemed reliable but is NOT guaranteed accurate by the MLS. Buyers are responsible for verifying the accuracy of all information and should investigate the data themselves or retain appropriate professionals. Information from sources other than the Listing Agent may have been included in the MLS data. Unless otherwise specified in writing, Broker/Agent has not and will not verify any information obtained from other sources. The Broker/Agent providing the information contained herein may or may not have been the Listing and/or Selling Agent.

How much is your home worth?

Get instant property value now!