Refine Search
Sort by
11134 Traditions Court, Riverside
$1,050,000
5 Beds ⋅ 4 Baths ⋅ CV26142743 MLS ⋅ Closed Status
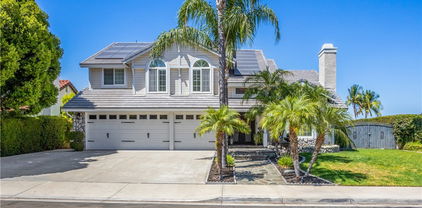
Rare opportunity to own a spacious 5-bedroom home with a 4-car garage, RV parking, and a nearly half-acre lot! Offering approximately 3,797 square feet of living space, this thoughtfully designed floor plan features a main-floor bedroom with its own full bathroom, four bedrooms upstairs including the primary suite and an additional en-suite bedroom, a spacious loft with an adjacent study nook, and an incredible backyard designed for comfortable indoor and outdoor living. A welcoming front entry leads into the formal living room and formal dining room before opening to the spacious kitchen. The kitchen features abundant cabinetry, generous counter space, a center island, and a breakfast nook overlooking the inviting family room, creating the perfect setting for everyday living and entertaining. The family room offers a warm and comfortable gathering space with easy access to the backyard. The main level includes a bedroom with its own full bathroom, providing an ideal setup for guests, extended family, or a private home office. Upstairs features four additional bedrooms, including the expansive primary suite and a secondary en-suite bedroom. Every upstairs bedroom offers its own walk-in closet, providing exceptional storage and organization. A spacious loft provides flexible living space that can easily serve as a second family room, game room, media room, children’s play area, or home office. Adjacent to the loft is a dedicated study nook, perfect for homework, remote work, or a computer station. The generous primary suite offers a relaxing retreat with a spacious primary bathroom and an oversized walk-in closet. Step outside to an exceptional backyard situated on nearly half an acre. Designed for outdoor enjoyment, it features a covered gazebo, patio areas, and a variety of mature fruit trees, including apple, orange, grapefruit, jujube, and more, creating the perfect space for entertaining, gardening, or simply enjoying Southern California living. The oversized lot also offers endless possibilities for future customization. Additional highlights include walk-in closets in bedrooms, a rare 4-car garage, dedicated RV parking, an extended driveway with ample parking, and a convenient location close to schools, parks, kaiser hospital,Costco, 99 Ranch Market, a variety of shopping centers, restaurants, hospital, and major freeways.

11134 Traditions Court, Riverside
16435 Lois Lane, Riverside
$1,050,000
5 Beds ⋅ 3 Baths ⋅ IV26098232 MLS ⋅ Closed Status
**SELLER OFFERING RATE BUYDOWN** Welcome to this private Riverside retreat offering 3,252 sq ft of thoughtfully designed living space. This expansive 5-bedroom, 3-bathroom home seamlessly blends comfort, functionality, and modern efficiency, highlighted by fully paid-off solar panels and a 200-amp electrical upgrade. Upon entry, you’re greeted by elegant finishes and a well-designed floor plan, featuring custom shutters throughout and upgraded luxury vinyl plank flooring that enhances both style and durability. The home offers generous living and entertaining spaces, ideal for both everyday living and hosting guests. A standout feature is the garage-to-office conversion, complete with dedicated insulation and its own mini-split system, creating a private and comfortable workspace, studio, or flex space to suit your needs. Recent improvements include fresh exterior paint in a modern gray palette, new front double entry doors, a tankless water heater, and an upgraded kitchen equipped with a gas oven and double-door refrigerator—providing both efficiency and convenience. Step outside to a beautifully designed backyard built for relaxation and entertaining. Enjoy a **pebble-finish pool and spa**, a custom fire pit with a dedicated gas line, and a retiled BBQ area—creating the perfect setting for outdoor gatherings and year-round enjoyment. The property offers exceptional versatility with a 20x20 wooden workshop featuring dual garage door access, ideal for projects, storage, or hobbies. In addition, the home features expansive **RV parking with full hookups, including 50-amp electrical service and sewer connection**—an increasingly rare and valuable amenity. The grounds are fully enclosed with iron fencing and motorized gates, offering added privacy and security. Completing the outdoor space is a mature orchard with avocado, citrus, banana, and apple trees, creating a peaceful and functional environment. This property presents a rare opportunity to own a spacious, upgraded home with unique features, modern systems, and ample space for a variety of lifestyles.

16435 Lois Lane, Riverside

2429 Chauncy Place, Riverside
$1,050,000
3 Beds ⋅ 3 Baths ⋅ IV26053494 MLS ⋅ Closed Status
Beautifully maintained single-story home in Hawarden Hills with scenic views, natural light, and a spacious, comfortable setting. Inviting living spaces feature beamed ceilings, an open floorplan, and a bright, airy feel throughout. An interior atrium adds charm and brings even more light into the home, while shutters on all the windows provide timeless style and privacy. The updated kitchen opens to the main living areas for easy everyday living and entertaining, and features quartz countertops, stainless steel appliances, and a seamless connection to the heart of the home. Both bathrooms have been updated, offering comfort and function with tasteful finishes. The family room is warmed by a fireplace, and the generous primary suite offers its own fireplace along with a private courtyard for a peaceful retreat. Additional features include a 3-car garage and RV parking. The outdoor spaces are a standout, with plenty of room to enjoy the property’s peaceful surroundings. Enjoy outdoor dining with a view, expansive lawn areas, and mature fruit trees including lemon, grapefruit, orange, and avocado. With its welcoming atmosphere, generous grounds, and attractive indoor-outdoor lifestyle, this home offers a special opportunity in one of Riverside’s most desirable areas.

2429 Chauncy Place, Riverside

5056 Windhill, Riverside
$1,050,000
4 Beds ⋅ 3 Baths ⋅ CV26000443 MLS ⋅ Closed Status
Welcome home to this exceptional Canyon Crest residence! Nestled on approximately ½ acre in the highly desirable 92507 area, this beautifully upgraded property offers 4 bedrooms and 3 bathrooms with 2,040 sq ft of refined living space. As you arrive, you’ll be impressed by the home’s curb appeal featuring a stained circular driveway, mature landscaping, stamped concrete walkways, a custom front entry door, a beautiful tile roof, and a three car garage with RV parking potential. The entire property has been upgraded throughout including a fully remodeled kitchen and bathrooms, quartz kitchen countertops, natural stone flooring, and custom window coverings. Inside, enjoy formal living and dining rooms plus a welcoming family room with a remodeled fireplace that flows seamlessly into the open concept kitchen, perfect for entertaining or everyday use. The spacious primary suite is complemented by generous secondary bedrooms and updated bathrooms. Step outside to your private backyard retreat featuring a sparkling pool and spa, a built in BBQ island, two covered patios ideal for outdoor dining, a newly built outdoor firepit with colored and stamped concrete, and decorative rocks and natural stone accents throughout the backyard landscape. The yard also includes a gated citrus grove and orchard with raised garden beds and table grapes on a trellis. Two storage sheds provide ample additional storage space. The home further features automated smart irrigation and landscape lighting, and the exterior has been freshly painted for a clean, move in ready appearance. This home is as efficient as it is beautiful, equipped with a paid off 3kW solar system and six 51.2V 100AH LifePO4 batteries providing whole house UPS backup power. The electrical panel has been upgraded, the home has been fully repiped, and a full house water filter and water softener ensures clean, softened water throughout. Additional features include upgraded windows and sliders, dual thermostats, newer water heater, a professional 9 camera video surveillance system with two week recording backup, and an ADT security alarm system for enhanced peace of mind. Located just minutes from the Canyon Crest Towne Center and Canyon Crest Country Club, this home blends lifestyle, comfort, technology, and design in one of Riverside’s most sought after neighborhoods.

5056 Windhill, Riverside

11524 Trailway Dr, Riverside
$1,050,000
4 Beds ⋅ 5 Baths ⋅ IG25215403 MLS ⋅ Closed Status
Welcome to 11524 Trailway Dr, an immaculate turnkey pool home in the highly sought-after gated Palisades Community of Riverside.** This elegant residence offers 4 bedrooms plus an office (optional 5th bedroom), 4.5 bathrooms, and 4,312 sq. ft. of luxurious living space. From the moment you enter, soaring ceilings and a formal entry set the tone for the open, inviting design. The gourmet kitchen seamlessly flows into the spacious family room, creating the perfect setting for entertaining and everyday living. Downstairs also features a large secondary suite with private bath, formal living and dining rooms, a dedicated office, and a guest powder room. Upstairs, a dramatic U-shaped staircase leads to generously sized bedrooms, each offering comfort and privacy. The primary suite is a true retreat with a cozy fireplace, spa-inspired bathroom, and dual-entry walk-in closet. Step outside to your private backyard oasis with a sparkling pool and low-maintenance landscaping—perfect for hosting gatherings or relaxing in peace. Two separate 2-car garages provide ample space for vehicles, storage, or hobbies. Ideally located near shopping, dining, La Sierra University, and with easy freeway access. The gated Riverwalk community also offers scenic walking trails and a secure, peaceful environment. This home isn’t just a place to live—it’s a lifestyle of luxury, comfort, and convenience in one of Riverside’s most desirable neighborhoods.

11524 Trailway Dr, Riverside

16455 Lake Knoll Parkway, Riverside
$1,050,000
4 Beds ⋅ 3 Baths ⋅ IG25191071 MLS ⋅ Closed Status
Located in the Lake Hills Community on Lake Knoll Parkway is a rare property, being one of only seven lots offering full useable land. Home features a beautiful slate walkway leading to wrought iron and glass panel double doors. Built in 1988 with 4 bedrooms and 3 bathrooms (one bedroom and one bathroom are conveniently located on the main level). 2,627 sq. ft. of living space and situated on a 16,553 sq. ft. lot. Beautiful formal living room with a custom fireplace, separate family room also has a fireplace with custom oak cabinets. Formal and informal dining. Updated spacious kitchen featuring black pearl granite counter tops and backsplashes. Stainless steel appliances and freshly painted cabinets. A custom wood and wrought iron staircase leads upstairs where you will find a large bonus room with built-in cabinets and surround sound speakers. The primary bedroom has French doors leading to the balcony looking over the multi-tiered backyard with unobstructed views of city lights and mountains. Spacious primary bathroom has a large glass block wall walk-in shower featuring multiple shower heads and a separate soaking tub. There's also a custom dual sink vanity with granite counter top. Two additional bedrooms and a stunning bathroom with a glass walled walk in shower completes the upstairs. Rear yard has a beautiful pool and spa with a double fountain feature. Huge custom built 36' X 20' covered patio and balcony extends the outdoor living area. Covered patio has a built-in bar with Kegerator, BBQ and sink. Second level has a concrete patio area and horseshoe pit. Third level has a full sized volleyball court. Home has a completely new tile roof, recessed solar panels, all new fascia wood, new attic ducting & new attic insulation. Attached three car garage, gated RV access and ample space for cars, trailers, etc.

16455 Lake Knoll Parkway, Riverside

1268 Matterhorn Drive, Riverside
$1,050,000
5 Beds ⋅ 5 Baths ⋅ IV25163242 MLS ⋅ Closed Status
Sellers are super motivated, need this sold now. Welcome to this nearly new luxury residence nestled in one of Riverside’s most exclusive neighborhoods—where refined living meets the tranquility of nature.Spanning nearly 3,700 square feet and set on over an acre of land, this exquisite home offers exceptional privacy with no neighbors behind or to the right. Instead,you’ll enjoy unobstructed views of open natural space and the peaceful ambiance of a seasonal creek, where the gentle sound of frogs adds to the serenity.Designed for both elegance and comfort, this five-bedroom, four-and-a-half-bath home features a thoughtfully designed floor plan that includes a downstairs guest suite with its own private en-suite bath—ideal for multi-generational living or visiting guests. Upstairs, a generous loft area offers the perfect flex space for a home theater, children's playroom, or homeschooling setup. The heart of the home is the stunning kitchen, boasting upgraded stainless steel appliances, crisp white quartz countertops with subtle grey veining, a designer tile backsplash, and soft-close light grey cabinetry—including extra-deep drawers and a walk-in pantry for ultimate convenience. The adjoining dining and living areas flow seamlessly for easy entertaining. Retreat to the expansive primary suite with a spa-like en-suitebath, dual vanities, and a spacious walk-in closet. Step outside to the large covered patio, perfect for al fresco dining or relaxing while enjoying the beautifully landscaped yard and peaceful surroundings. This eco-conscious home is loaded with high-end features including solar panels, a tankless water heater,whole-house water filtration system, epoxy-coated garage floors, and EV charging for both Tesla and other electric vehicles. Drought-tolerant landscaping and a front yard maintained by the HOA provide beauty with low maintenance, giving you more time to enjoy the scenic neighborhood trails and evening sidewalk strolls.Experience the rare blend of privacy, nature, and modern luxury—right in the heart of the city. This is more than a home; it’s a lifestyle.

1268 Matterhorn Drive, Riverside

2552 Sunset, Riverside
$1,040,000
4 Beds ⋅ 3 Baths ⋅ OC26132544 MLS ⋅ Closed Status
Professional pictures coming soon! Welcome to 2552 Sunset Drive, a well maintained residence located in Riverside's highly desirable Knob Hill neighborhood. Offering approximately 2,694 square feet of thoughtfully designed living space, this exceptional home combines comfort, functionality, and timeless appeal on an expansive lot. Built in 1983, this spacious home features 4 bedrooms and 2.5 bathrooms, including a private en-suite secondary bedroom ideal for guests, extended family, or multi-generational living. The primary suite provides a peaceful retreat with a generous walk-in closet and well-appointed bath. Upon entering, you'll appreciate the versatile floor plan featuring both formal and casual living spaces. The formal living room and separate formal dining room provide elegant settings for entertaining and special occasions, while the family room, located adjacent to the kitchen, creates the perfect gathering place for everyday living. The kitchen is designed for both functionality and connection, featuring an electric cooktop, electric oven, microwave, abundant cabinetry, and generous workspace for meal preparation. The adjacent dining area offers a welcoming setting for casual meals and family gatherings. Just beyond the dining area is a flexible room currently being utilized as an office, which could easily be converted into a desirable scullery, expanded pantry, hobby room, or additional storage space to complement the kitchen. Throughout the home, a blend of wood, tile, and carpeting adds warmth, character, and comfort. The windows fill the living spaces with natural light while creating a bright and inviting atmosphere. The expansive outdoor setting offers endless possibilities for entertaining, gardening, recreation, or future enhancements. Whether enjoying quiet evenings at home or hosting family and friends, this property provides the space and flexibility to fit a variety of lifestyles. Ideally located in the sought-after Knob Hill neighborhood, 2552 Sunset Drive offers a rare opportunity to enjoy spacious living, a versatile floor plan, and a prime Riverside location close to shopping, dining, parks, and top-rated schools.

2552 Sunset, Riverside

16395 Ridge Field, Riverside
$1,040,000
5 Beds ⋅ 4 Baths ⋅ IV26028560 MLS ⋅ Closed Status
Welcome to luxury mountaintop living in the exclusive Lake Hills Reserve community! This designer-updated 5-bedroom, 4-bathroom residence offers resort-style living with a highly desirable layout featuring a full bedroom and bathroom on the first level, ideal for guests or multi-generational living. The main living areas boast soaring ceilings, while the gourmet kitchen showcases a center island, walk-in pantry, and ample storage. On the second floor, the private primary suite is separated from the other generously sized bedrooms and includes a retreat area, balcony with panoramic views, spa-inspired bath with soaking tub and walk-in shower, elegant quartz and marble finishes, and his-and-hers closets. The entertainer's backyard is beautifully designed with a Bogner saltwater pool and spa, built-in BBQ, and dual fire pits, perfect for both entertaining and everyday enjoyment. An extra-long driveway and tandem garage complete this exceptional home. Enjoy walking distance to Lake Hills Elementary School and HOA amenities including a private residents' club with pool, playground, and open-air fireplace, plus hiking trails, stunning sunsets, and mountaintop serenity—all while being conveniently close to Riverside's amenities. A must-see home that truly needs to be experienced in person to appreciate.

16395 Ridge Field, Riverside

2475 Sunset Drive, Riverside
$1,040,000
4 Beds ⋅ 3 Baths ⋅ IV25185210 MLS ⋅ Closed Status
Don't miss this unique opportunity to own 1.77 acres in Knob Hill in the city of Riverside with a 3,310 sq ft home that was custom built in the 1940's; a charming, historically rich home on a large lot in Riverside. It combines traditional architectural details with updated amenities. Gated with a long, private driveway, this home features a grand entry foyer; showcasing a large picture window with views, a traditional staircase, and a dramatic chandelier The formal living room boasts wood flooring, a beamed ceiling, a wood-burning fireplace, and a panoramic bowed window with paneled glass. A slump stone fireplace adds character to the family room, complemented by an adjacent sunny patio room with flagstone flooring and ample windows. The Great Room: Versatile in nature, this room features hardwood floors and a statement chandelier, historically used as a formal dining room with double doors leading to a sunroom. The kitchen has new laminate flooring, ample cabinetry, and granite counters, and includes a charming breakfast room. A brick hearth serves as a focal point, providing warmth and ambiance plus a walk-in pantry and a basement Around the corner from the kitchen, a Butler's staircase offers a secondary access point to the upper level. Indoor laundry room with deep-well basin and a guest bath. Two bedrooms are situated on the main floor, each with its own private bathroom. One of these bedrooms offers double closets and a walk-in wardrobe. The second level features a well-proportioned secondary bedroom with shutters and built-in features, and a full bathroom. The primary bedroom includes an ensuite bath, a walk-in closet and a separate sitting room or storage area. The property features multiple patio areas perfect for entertaining and garden parties, along with a terraced garden and loads of acreage to do as you please. This custom-built Riverside home offers a blend of vintage charm and modern conveniences on a large, secluded lot. This home has been owned by the same family since it was built in 1947. Come take a look at this piece of Riverside history.

2475 Sunset Drive, Riverside

2005 Mt Vernon, Riverside
$1,039,000
4 Beds ⋅ 5 Baths ⋅ AR26002804 MLS ⋅ Closed Status
Exceptionally, the customer built a two story home set on a 1.73 acre. Upon entering the home a grand formal entry foyer with a formal dining and welcoming a high ceiling living room and expensive arch windows overlooking the beautiful mountains views and park-like grounds.The brand new kitchen is a culinary dream, expensive arch windows and boasts new cabinets new countertops and appliances, and a walk-in pantry. An island, ideal for casual dining and entertainment, adjacent to the kitchen, the family room provides ample space for relaxation and overlooks stunning pool view.This 4 bedroom home all have suites and the 4.5 bathrooms. All are the brand new remodeled bathrooms. the upstairs one of the large suites features glamorous arch windows overlooking beautiful views. The brand new downstairs bedroom suite features double sinks with a tub and shower and big walking closet. Additionally, An individual brand new remodeled Laundry room with a brand new sink,cabinets and countertops. The gated driveway to the brand new remodeled 3 detached car garage.The property offers an exceptional lifestyle.

2005 Mt Vernon, Riverside

2290 Decade Court, Riverside
$1,035,000
4 Beds ⋅ 3 Baths ⋅ IV25149830 MLS ⋅ Closed Status
Stunning 4-Bedroom Home with Pool & Putting Green in Established Riverside Neighborhood Welcome to your dream home! Nestled in a highly desirable, established Riverside neighborhood, this beautifully maintained two-story residence offers 4 spacious bedrooms, 3 full bathrooms, and 2,797 sq ft of comfortable living space. Step inside to find elegant stone flooring, fresh interior paint, and brand-new carpeting that give the home a modern yet warm feel. The flowing layout includes a generous living room, a cozy family room with a fireplace, and a formal dining area—perfect for entertaining guests or enjoying quiet evenings. Upstairs, the spacious primary suite features a private bath and ample closet space, while the additional bedrooms offer flexibility for a growing family, home office, or guest space. Set on a massive 25,265 sq ft lot, the backyard is a true retreat! Enjoy sunny California days in the private pool, practice your short game on the custom putting green, or relax under mature trees in your peaceful outdoor oasis. With great curb appeal, a 3-car garage, and a location that combines tranquility with convenience, this home has it all. Don’t miss this rare opportunity to own a slice of Riverside paradise—schedule your private tour today!

2290 Decade Court, Riverside

8345 Carriage Court, Riverside
$1,030,000
5 Beds ⋅ 4 Baths ⋅ IV26064960 MLS ⋅ Closed Status
ORANGECREST COUNTRY – STANDARD PACIFIC HOMES Introducing this stunning Plan Three model, offered for the first time by its original owners and in pristine, move-in ready condition! Boasting 6 bedrooms, 4 bathrooms, and an optional home theater, this home blends elegance with functionality in one of the most sought-after neighborhoods. Step inside to discover a thoughtfully designed layout. The formal living room impresses with its soaring two-story ceiling, while the expansive family room flows seamlessly into a dining area and a spacious island kitchen—perfect for entertaining or everyday living. A secluded downstairs guest suite offers privacy, and the study off the foyer, with secondary access through the Butler’s Pantry, can easily transform into a formal dining room to suit your needs. The home theater is fully equipped with a projector, screen, and seating, ready to elevate your family movie nights. Upstairs, you’ll find four additional bedrooms, including the luxurious primary suite featuring a spa-like bathroom, dual closets, one a walk-in, and an abundance of storage. Practicality meets convenience with a dedicated laundry room and a massive under-stair storage area. The backyard is a true retreat, showcasing a custom-designed Bogner swimming pool and spa, a large grassy play area, and a side paved section—perfect for a half-court basketball setup if desired. The mature landscaping creates a private oasis, while the home’s location at the end of a desirable cul-de-sac is just steps away from the award-winning Kennedy Elementary School. This home is an absolute delight—don’t miss the opportunity to make it yours!

8345 Carriage Court, Riverside

18364 Park Mountain Drive, Riverside
$1,027,000
5 Beds ⋅ 4 Baths ⋅ SW25223461 MLS ⋅ Closed Status
New Construction - Luxury Home Built by D R Horton. This lovely 3,475 Sq Ft California Craftsman facade home offers [5] Bedrooms and [4] Bathrooms. This big-beautiful home is perfect for entertaining friends and your growing family with the Owner's suite with luxury ensuite located on the main level along with another bedroom, full bathroom, Theater room, full laundry room with folding counter and sink, and a formal open air dining room. The great room is open to the gourmet kitchen that features a walk-in pantry, stainless steel [5] Burner Gas Built-In Cooktop, Microwave and Dishwasher, Quartz counters w/6" backsplash and full height at the cooktop. Upstairs you will find [3] bedrooms with walk-in closets, one with ensuite, another full bathroom, an IT Center, and a large Bonus Room. The home comes complete with White cabinetry throughout and you still have time to select the flooring. There is a [3] car garage with direct access and a California Room [covered patio area] off the kitchen. This home comes complete with Smart Home Technology which means you can access so many things directly from inside the home on the main panel or directly from your Smart Phone. Located minutes from shopping, dining and downtown Riverside, it is the perfect place to live. We anticipate this home will be ready for move-in October this year! * Solar is Included in the Price of the Home with No Additional Cost to your Buyer * *Floorplans are Subject to Change*

18364 Park Mountain Drive, Riverside

16770 Rocky Glen, Lake Mathews
$1,025,000
4 Beds ⋅ 4 Baths ⋅ IG26132937 MLS ⋅ Closed Status
UNBELIEVABLE THAT THIS PROPERTY HAS NO HOA AND NO MELLO ROOS in an area that has $$MILLION DOLLAR$$ ranch homes that do have HOA's and CC&R's. THIS IS A VERY UNIQUE SITUATION as the homes just to the east are controlled by CC&RS. Invest in this custom built country home on 4.85 acres that has a wine cellar, swimming pool, 3 car garage and 3491 square feet with 4 bedrooms and 4 bathrooms and is located in the beautiful area of Gavilan Hills in Lake Mathews. Schedule an appointment to experience the amazing quiet serene living where you will enjoy peace and quiet while updating this property that can include an additional home (ADU), a barn and a workshop. Check out the unbelievable views and see the stars at night. Invite your friends and family for weekend events and holidays. This property is priced to sell. Make an offer today. Some photos have been virtually enhanced with AI and are identified to give you an idea of what the possibilities are for this property.

16770 Rocky Glen, Lake Mathews

3055 Tyler, Riverside
$1,025,000
4 Beds ⋅ 3 Baths ⋅ IV25253946 MLS ⋅ Closed Status
Experience luxury, space, and breathtaking views in this custom-built 4-bedroom, 2.5-bath Cape Cod-style home with 2,572 sq. ft. of living space plus a 520 sq. ft. finished attic, nestled in the prestigious Poppy Hill community of Riverside. Built on an engineered hillside foundation, this home showcases spectacular sunsets, sparkling city lights, and snow-capped mountain views from nearly every room and the wraparound porch. Recently painted inside and out and featuring new flooring throughout, this home has been beautifully refreshed while maintaining its custom charm. The spacious family room features a wood-burning stove, perfect for cozy evenings, and the large dining area opens seamlessly to the gourmet-style kitchen. Designed for entertaining and culinary creativity, the kitchen includes: high-end stainless steel appliances, a Sub-Zero refrigerator, drawer microwave, wine refrigerator, and custom cabinetry. The farmhouse sink, modern tile flooring, and kitchen island with breakfast bar make this space both functional and stunning. The primary suite is a true retreat, offering a private balcony to enjoy sweeping valley views, a walk-in closet with custom-made shelves, and a spa-inspired bathroom with dual sinks, a deep soaking tub, and a separate shower. Upstairs, the 520-square-foot finished attic adds incredible versatility, featuring built-in cabinets, a desk, and shelving. This space can easily transform into a home theater, office, gym, or second family room—a rare and valuable bonus for modern living. The oversized three-car garage (36x26) is a dream for hobbyists or car enthusiasts, and has 220V power. Outside, the property shines with a large, fully landscaped backyard complete with lemon trees, and your own private cabana with Jacuzzi—the perfect place to unwind and watch the sunset. Additional upgrades include ceiling fans throughout, a whole-house fan, RV parking with hookups, and no HOA. The upstairs laundry room includes a porcelain deep sink for added convenience. Ideally located near freeways, Kaiser Permanente, the Tyler Galleria, restaurants, and Metro stations, this home combines convenience with tranquility—rural peace and panoramic beauty just minutes from the city’s best amenities. This is a spectacular custom home that truly offers it all—luxury, functionality, and some of the best views Riverside has to offer. A must-see! Live at the top of the hill, welcome to 3055 Tyler St.

3055 Tyler, Riverside

945 Cannon, Riverside
$1,025,000
5 Beds ⋅ 3 Baths ⋅ IV25228938 MLS ⋅ Closed Status
Welcome to this stunning residence tucked inside Riverside’s highly sought after Mission Grove community. Set on nearly an acre lot, the home offers a timeless traditional layout with elegant formal living and dining rooms, spacious gathering areas, and the convenience of a downstairs bedroom and full bath, ideal for guests or multi-generational living. Recent updates bring peace of mind, including a newer roof and upgraded A/C. Upstairs, the primary suite is a beautifully remodeled bathroom and a private balcony capturing breathtaking sunset views. Step outside to your personal backyard oasis, an expansive 45x22 pool with beach entry, diving board, and lap lane option, all surrounded by a luscious backyard with RV parking. Blending thoughtful updates, a versatile floor plan, this Mission Grove home delivers the perfect balance of comfort, charm, and lifestyle.

945 Cannon, Riverside

4536 Indian Hill Road, Riverside
$1,025,000
4 Beds ⋅ 2 Baths ⋅ IV25164950 MLS ⋅ Closed Status
Elevated on the eastern slope of Little Rubidoux, this quintessential California Craftsman sits proudly among a collection of equally distinguished homes. Classic architectural details are proudly displayed, from clinker-brick masonry and weatherboard siding to a deep wraparound shade porch and multi-light casement windows. The interior is as a Craftsman should be. Comfortable and welcoming, spacious and yet not wasteful of space.The living and dining rooms are particularly striking, thoughtfully designed and beautifully preserved over the years. There are 4 bedrooms, one down and three up as well as an additional upstairs room and attached to the primary bedroom is a gorgeous, enclosed sleeping porch; a reminder of the home’s history and adaptability. The kitchen and breakfast room overlook a serene garden retreat, complete with mature citrus trees offering shade and delicious oranges which brought fame to Riverside in those early years of development. This home is just minutes from the trails of Mount Rubidoux, the Lakes and Fairmount Park and the excitement of Downtown Riverside’s central core. It’s also a district contributor to the Mount Rubidoux Historic District which is a neighborhood that is nothing short of stunning.

4536 Indian Hill Road, Riverside

8214 Lavender, Riverside
$1,024,000
5 Beds ⋅ 4 Baths ⋅ IV26115329 MLS ⋅ Closed Status
Paradise pool & entertainer's yard connected to a spacious 5 bed, 3.5-bath Orangecrest home featuring open floor plan, cathedral ceilings, & generously sized living spaces. Elite curb appeal with manicured lawn, sago palms, roses & a front facia with brick and columns that mimic colonial architecture. Spectacular double staircase with wrought iron balusters highlights the bright formal living area. Entire interior newly repainted. The kitchen offers white cabinetry, granite countertops, stainless appliances including double JennAir ovens, & a breakfast bar with additional seating, brand new dishwasher, pull-out cabinet trays for pots & pans, spice pull-out drawers, under cabinet lighting & ample storage space perfect for everyday living and entertaining. Kitchen opens to breakfast nook on one side & family room with gas-piped fireplace & new, oversized ceiling fan on other. All bedrooms are well-sized & boast ceiling fans, including the primary suite featuring dual vanities, soaking tub, granite counters, walk-in shower, oversized walk-in closet with custom built-ins & a deck with miles of mountain views. Desirable additional, upstairs suite includes its own walk-in closet, private deck via French doors, & recently remodeled ensuite bathroom with modern shower finishes. Library/loft study at landing. Upstairs laundry with sink. Downstairs bedroom has French doors & an oversized closet, part that builder offered an option to add a shower in- this layout includes the powder bath downstairs. All bathrooms feature rain shower heads and bidets. The backyard is designed for entertaining with a sparkling pool, rock waterfall & water slide. New Aqualink wifi controls & salt-water generator, filter just replaced, gas heater & solar pool heating. Low maintenance back yard with artificial turf, queen palms & a covered patio with bar area complete with a Traeger grill, sink, speakers, TV mount & plenty of seating space. Outdoor bar stools will be included. Raised vegetable beds with programmable irrigation as well as peach, apricot, lemon, nectarine & pomegranate trees recently added. Yard has drains installed and home is equipped with gutters. Gates on side for easy access and 2 sheds included. Home has 2 HVAC systems that were just maintained with capacitors replaced. Dual pane windows throughout & plantation shutters downstairs. Additionally, this home has paid off solar panels & a three-car tandem garage. Low taxes.

8214 Lavender, Riverside

18409 Park Mountain Drive, Riverside
$1,021,900
5 Beds ⋅ 4 Baths ⋅ SW25144233 MLS ⋅ Closed Status
New Construction - [Legacy] Floorplan Built by D R Horton. This stunning 3475 Sq Ft California Spanish Exterior Home will offer [5] Bedrooms and [4] Full Bathrooms. This is a beautiful home for your growing family with a great feature of having the Owners Suite located on the main level which will include a large walk-in closet and luxury bathroom with Quartz Countertops. The main level will also include an additional bedroom located in the front of the home, a full bathroom and a home theatre for your family to enjoy. The great room opens up into the gourmet kitchen that will have Quartz Countertops with [Crisp White] Shaker Styled Cabinetry, including Kitchenaid Appliances that will include a [5] Burner Gas Built-In Cooktop, Microwave and Dishwasher with an eat in island and a home center where you can keep your cookbooks or laptop handy for easy accessibility. Upstairs you will find [3] additional bedrooms with walk-in closets [2] full bathrooms, a large bonus room and an entertainment center to the kids to do their homework. There is a [3] car split garage with direct access from the garage into the home. This home comes with our Smart Home Technology which means you can access so many things directly from inside the home on the main panel or directly from your Smart Phone. Located minutes from shopping, dining and downtown Riverside it is the perfect place to live. This home will be ready to move into now. * Solar is Included in the Price of the Home with No Additional Cost to your Buyer * * Large Lot *

18409 Park Mountain Drive, Riverside

5531 Cornwall Avenue, Riverside
$1,020,000
4 Beds ⋅ 3 Baths ⋅ CV26061650 MLS ⋅ Closed Status
Welcome to this well maintained home nestled in the highly desirable Victoria Woods community. The main residence (2,576 sq ft) offers 3 bedrooms and 2 bathrooms with an open, versatile floor plan ideal for both family living and entertaining. Soaring vaulted wood-beamed ceilings and a two-way fireplace add warmth and character, while the gourmet kitchen flows seamlessly into the dining and family rooms. The family room opens to a stunning, park-like backyard — a true retreat. The spacious primary suite features a custom walk-in shower, soaking tub, and walk-in closet. A front-facing 2-car garage with workshop doubles as a 3-car tandem garage with 220 electrical. Brand new AC unit recently installed in the main home for year-round comfort. The detached guest house/ ADU (660 sq ft) is fully self-contained with 1 bedroom, 1 bathroom, a fully equipped kitchen, in-unit washer/dryer, and its own 2-car finished, insulated garage with 220 electrical. Recent upgrades include new flooring, fresh interior paint, and a newly installed ductless AC system. Whether for extended family, guests, or rental income, this ADU is a rare find. The entire exterior was freshly painted last year, and with numerous owner upgrades throughout, this property is truly move-in ready with gorgeous landscaping front to back. Bonus for eligible VA buyers: the existing VA loan is assumable at an incredible 2.426% interest rate — a significant advantage in today's market. Buyer must qualify with lender and cover any difference between loan balance and purchase price.

5531 Cornwall Avenue, Riverside

2572 Sunset Drive, Riverside
$1,020,000
4 Beds ⋅ 5 Baths ⋅ IV25280956 MLS ⋅ Closed Status
VICTORIA WOODS SOUTH- KNOB HILL ESTATES- stunning custom built Santa Barbara style Spanish Colonial home nestled on this elevated hillside site: Commanding views of Palm Tree lined Victoria Avenue, city lights, Mount Rubidoux, the downtown Riverside skyline and the snow capped mountains beyond. Timeless style and character abound in this thoughtfully configured home; Massive formal living room with dramatic wood beamed ceiling and large Palladian window and wood-burning fireplace; Generous formal dining room with coved ceiling; Expansive island kitchen with walk-in pantry, breakfast bar and all built-in appliances opens to the spacious family room with large circular walk-a-bay window and Inglenook Fireplace with wood stove; Ascend the wide stairs to the upper level bedrooms separated by the upper landing; Two family bedrooms each with a private ensuite bath are located at rear south end of the upper level; The primary suite enjoys the seclusion of the north front of the second floor where views are enjoyed from the adjoining terrace; Additional primary suite amenities include the luxurious bath and walk-in closet with direct access to the upper level laundry room; Also sharing the upper floor but accessible from the back stairs is the guest suite or bonus room with kitchenette, private bath and access to the laundry room; Oversized, attached three-car side loaded garage and large driveway parking area; The grounds are beautifully landscaped with mature shade and multiple varieties fruit trees and plantings amid multiple patios on varying levels affording ample outdoor recreation areas. Built-in swim spa and terraced orchard complete the rear portions of this secluded site; Fully integrated power solar shades protect the front windows of the residence from direct afternoon sun aiding in keeping the interior climate comfortable; Close to all schools, Victoria Club and just a short distance from the Riverside, Plaza, UCR, RCC and the 91 freeway! Offered for the first time in 30 years!

2572 Sunset Drive, Riverside

18418 Park Mountain Drive, Riverside
$1,015,000
5 Beds ⋅ 4 Baths ⋅ SW25144198 MLS ⋅ Closed Status
New Construction - This stunning 3,475 Square foot Farmhouse Exterior Home will offer [5] Bedrooms and [4] Full Bathrooms. This is a beautiful home for your growing family with a great feature of having the Owners Suite located on the main level which will include a large walk-in closet and luxury bathroom with Quartz Countertops. The main level will also include an additional bedroom located in the front of the home, a full bathroom and a home theatre for your family to enjoy. The great room opens up into the gourmet kitchen that will have Quartz Countertops with [Vintage] Colored Cabinetry, including Kitchen-aid Appliances that will include a [5] Burner Gas Built-In Cooktop, Microwave and Dishwasher with an eat in island and a home center where you can keep your cookbooks or laptop handy for easy accessibility. Upstairs you will find [3] additional bedrooms with walk-in closets [2] full bathrooms, a large bonus room and an entertainment center to the kids to do their homework. There is a [3] car garage with direct access from the garage into the home. This home comes with our Smart Home Technology which means you can access so many things directly from inside the home on the main panel or directly from your Smart Phone. Located minutes from shopping, dining and downtown Riverside it is the perfect place to live. This home will be ready to move into now. Solar IS Included in the Price of This Home ! * Solar is Included in the Price of the Home with No Additional Cost to your Buyer *

18418 Park Mountain Drive, Riverside

8682 Barnwood, Riverside
$1,010,000
5 Beds ⋅ 3 Baths ⋅ IV25255550 MLS ⋅ Closed Status
Upgraded Family Haven with Outdoor Entertaining at Its Best! A beautifully upgraded Orangecrest home where comfort, function, and resort style living come together. Situated on a 12,000 sq ft lot, this stunning residence offers 5 bedrooms and 3 full bathrooms, including a convenient downstairs bedroom and bath, perfect for guests or multi-generational living. Upstairs features three spacious guest bedrooms, an expansive primary suite with a private retreat that can easily be converted into a sixth bedroom, plus a media niche ideal for a home office or study area. Every detail has been updated with care, fresh interior and exterior paint, new waterproof laminate flooring, crown moulding, recessed lighting, remodeled kitchen and bathrooms, and newer carpet upstairs. The kitchen opens to a custom built bar and entertaining space with direct access to the show stopping backyard featuring a sparkling pool and spa with light and water features, and a detached covered patio with Mounted TVs. Over $200K invested in this incredible outdoor space alone! Enjoy a 3-car garage with epoxy floors and built in cabinets, plus a large gated side yard for extra parking or whatever you can imagine. Close to award winning schools, shopping, and freeway access. This home truly has it all!

8682 Barnwood, Riverside

5931 Copperfield, Riverside
$1,004,900
3 Beds ⋅ 3 Baths ⋅ IV26140104 MLS ⋅ Closed Status
Timeless elegance and sophisticated design converge in this custom-built Mid-Century residence, perfectly positioned in the coveted Hawarden Hills neighborhood. From the moment you enter, expansive windows frame serene views of the surrounding hills, flooding the living and dining areas with natural light and a sense of tranquility. The floor plan is a masterclass in flow, designed for both daily living and large-scale entertaining. The massive kitchen serves as the heart of the home, featuring high-end appliances, stone countertops, a cozy breakfast nook, and a convenient sit-up bar. For more formal occasions, the dedicated dining room offers refined character with its original built-in china cabinets. The sprawling living room, anchored by a stunning marble fireplace and gallery-style walls, provides the perfect backdrop for your art collection or social gatherings. Retreat to the primary suite, a private sanctuary complete with a separate study/retreat, dual closets, and a thoughtfully updated, period-correct bathroom. Two additional spacious bedrooms and two full bathrooms ensure comfort and privacy for everyone. Outside, the grounds are a lush extension of the home. Mature Oaks and manicured landscaping create a private oasis, while the patio invites seamless indoor-outdoor living. The property is further enhanced by an oversized two-car garage, ample off-street parking, and a private grove featuring multiple varieties of citrus trees. This is a rare opportunity to own a piece of architectural history in one of Riverside’s most prestigious locales.

5931 Copperfield, Riverside

11552 Brookrun Court, Riverside
$1,004,000
5 Beds ⋅ 4 Baths ⋅ IV26034396 MLS ⋅ Closed Status
Beautiful Pool Home located in the highly Coveted Montecito community of Riverwalk. This large home is exquisite with many recent upgrades and remodeling. Upon arrival the corner lot and curb appeal will set the stage. Enter through the double doors to the formal living and dining rooms, the soaring ceilings, beautiful tile flooring upgraded chandelier and the massive windows with shutters make this formal space the perfect room for entertaining. The updated kitchen with center island is the Hub of the home. Stainless steel appliances, quartz counter tops with a beautiful tile backsplash, along with a large pantry and enough cabinet space for every kitchen gadget imaginable. The family room is open to the kitchen allowing for the open concept living. There is a large downstairs bedroom and remodeled full bathroom that is perfect for multi-Generational households. The laundry room has additional storage and is adjacent to a large walk-in closet that provides more storage than you thought existed. Upstairs there is a library loft with built in floor to ceiling shelves. The Entertainment loft is perfect for a 2nd family room and has a balcony that looks out towards the front. The Primary Suite overlooks the Resort like back yard and features a Newly remodeled Bathroom. The primary bathroom is Beautiful with a large soaking tub, expanded shower with multiple shower heads, the vanity has a beautiful white finish with dual sinks along with a massive walk-in closet. There are 3 additional bedrooms on the 2nd level along with 2 more full bathrooms. The back yard is where you can vacation at home. The pool and spa are thoughtfully placed allowing for large open yard and patio areas perfect for entertaining and play areas. The side yards are large and offer space for the storage shed and room to expand your garden. The home has had many recent upgrades, both the primary and downstairs bathroom are completely remodeled, paint inside and outside, along with many other updates. This desirable gated community is located close to restaurants, shopping, schools and provides easy access to the freeway for those OC commuters. Homes of this caliber with all attention to details are rare.

11552 Brookrun Court, Riverside

10851 Orchard View Lane, Riverside
$1,000,000
4 Beds ⋅ 3 Baths ⋅ PW26159694 MLS ⋅ Closed Status
New on the Market! Absolutely Gorgeous Two Story View Home in this Highly Desired Orchards Neighborhood. 4 Bedrooms, 3 Bathrooms, 3 Car Garage, Extra Large Private Driveway with completed RV area. This Perfect Home is located in one of the most desired Riverside Neighborhoods, sitting on more than 1.5 acres filled with avocado and citrus trees and many opportunities! Beautiful, Light & Bright! Forever Panoramic Views from almost every room in the Home! A Spacious Floorplan with a Living Room and Dining, Family Room with Custom Fireplace & Wet Bar which opens to the large Kitchen & Eating area. Elegant Custom work includes; Luxury Tile, Wood and Carpet Flooring through the Home, Paint (inside and outside), Baseboards, Plantation Shutters, Electric Window Sun Shades, Recessed Lighting, Custom Panel Doors & Hardware, Custom Front Double Doors, Newer A/C system, Newer Water Heater, Home Solar Power System and Remodeled Bathrooms. Extra Large Gourmet Kitchen has Granite Counters/Tile Backsplash, Newer Samsung and Bosch Stainless Appliances, Plenty of Storage Cabinets/Pantry with Beautiful Views out of your lovely Garden Window. Downstairs bedroom/office and bathroom is a nice plus. Custom Doors from your Family Room and Kitchen Open to your Outside Covered and Gated Patio with New Alumawood Cover. Just Gorgeous Breathtaking Views of Your Land, Mountains, Rolling Hills and City Lights! Enjoy the Garden Front and Backyards with Lush trees that add to your privacy and estate feel. This is a special large piece of land with many avocado and citrus trees. Private and gated with a dirt road that runs through the Grove. Lovely Newer Wrought Iron Fencing surrounds the front of the home as well. Many possibilities and opportunities await you here in this Oasis! Additionally there is a 3 Car finished Garage with custom cabinets and expansive driveway areas including an RV finished area with 2 sheds. A Rare Find in This Orchard neighborhood with Award Winning Schools, close to shopping, restaurants, freeways, parks, hiking and biking trails, botanical gardens, Mission Inn and Mt Rubidoux. Welcome Home!!

10851 Orchard View Lane, Riverside

11514 Trailway, Riverside
$1,000,000
5 Beds ⋅ 5 Baths ⋅ TR26145585 MLS ⋅ Closed Status
Welcome to this stunning 4,281 sq. ft. luxury home in the prestigious gated community of Riverwalk Palisades! This beautifully remodeled residence features 5 bedrooms, 4.5 bathrooms, an expansive loft, and a 3-car garage. The open-concept floor plan showcases a gourmet kitchen with quartz countertops, custom cabinetry, a large center island, and a spacious family room with a fireplace. Enjoy the convenience of the integrated smart home system, allowing you to control the lighting, HVAC, garage doors, and other connected devices directly from your smartphone. The first floor includes a bedroom and full bath, while the luxurious primary suite offers a spa-inspired bathroom and an oversized walk-in closet. Step outside to your private backyard featuring a covered patio built just three years ago, perfect for year-round entertaining. Additional highlights include paid-off solar panels, dual-pane windows, an oversized driveway, and a 3-car garage. Ideally located just minutes from shopping, dining, schools, parks, and the Galleria at Tyler, this exceptional move-in-ready home offers the perfect blend of luxury, comfort, and modern technology.

11514 Trailway, Riverside

Based on information from California Regional Multiple Listing Service, Inc. as of . This information is for your personal, non-commercial use and may not be used for any purpose other than to identify prospective properties you may be interested in purchasing. Display of MLS data is usually deemed reliable but is NOT guaranteed accurate by the MLS. Buyers are responsible for verifying the accuracy of all information and should investigate the data themselves or retain appropriate professionals. Information from sources other than the Listing Agent may have been included in the MLS data. Unless otherwise specified in writing, Broker/Agent has not and will not verify any information obtained from other sources. The Broker/Agent providing the information contained herein may or may not have been the Listing and/or Selling Agent.

How much is your home worth?

Get instant property value now!