Inland Empire Real Estate For Sale


Ranch Properties For Sale Now
In The Inland Empire

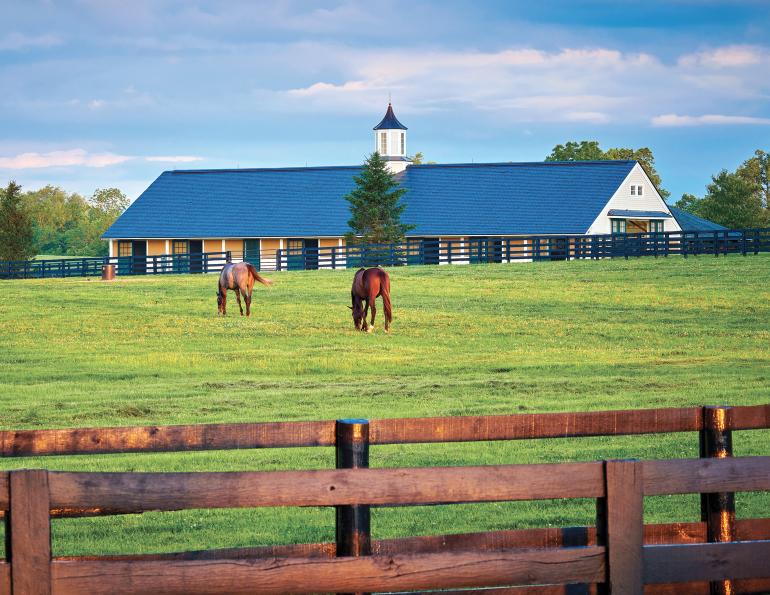
10 Tips To Help You Build A Better Barn Business | Horse Journals

Ranch Style Homes For Sale, Newest listings

60655 Table Mountain Road, Mountain Center
$685,000
3 Beds ⋅ 3 Baths ⋅ SW26239140 MLS ⋅ Active Status
Bring your builder and your vision, properties with this caliber of land and infrastructure are a rare find ~ This spectacular 10.55 acre ranch is a natural masterpiece, where the home sits tucked away amongst towering pines, fragrant sages, and a breathtaking dramatic boulderscape ~ The existing home requires significant rehabilitation, offering a rare opportunity to utilize an established footprint ~ The infrastructure is top tier with gorgeous stone walls running throughout the property, all utilities are in place, allowing you a home you can live in as you bring your vision to fruition while enjoying life on a magical piece of land ~ The property features a sturdy barn nestled at one end of a sundrenched meadow perfect for horses or livestock, or whatever your imagination may envision ~ The private upscale Garner Valley Community has miles of hiking and riding trails leading you on a fun and varied terrain, much of which meanders under stately pines with views reaching out across majestic mountain ranges including the nearby Mt San Jacinto in Idyllwild ~ This is a perfect candidate for a major sweat equity project or total flip in an unsurpassed location offering privacy and rural living with conveniences such as shopping, dining, medical care, schools, internationally known events and entertainment all within a fun and scenic drive ~ Make your appointment today to view a great property priced to Sell ~ Property sold strictly As-Is

60655 Table Mountain Road, Mountain Center

32291 Pine Cone, Running Springs
$2,900,000
3 Beds ⋅ 4 Baths ⋅ IG26233314 MLS ⋅ Active Status
Welcome home to Cedar Crest, a private, one of a kind, resort-style fabulous home. Nestled within 20 acres of pristine, privately owned forested land, this extraordinary custom-built home stands as the Crown Jewel of "Rimwood Ranch", one of the San Bernardino Mountains most coveted communities. Enter through the private gates and drive along the privately owned driveway to the entrance of this estate. The home is situated around a stunning in ground pool with jacuzzi. The entire home is sprawling and is uniquely built all on one level. Custom designed for friendly gatherings with plenty of privacy between the multiple private Ensuites. Each of the three private Ensuites include a private bathroom with full sized jacuzzi tub, walk in closet, and access to a large private deck. A sunken living area, with fireplace and gorgeous wood vaulted ceilings, an open dining area, a den with fireplace, full wet bar and mini refrigerator make this home an entertainers paradise. The kitchen offers a dining nook, plenty of counter space, a fireplace, double oven, double stoves, three sinks, full pantry and views of the valley and landscaped grounds. Two separate spacious private offices each with outdoor access, include spectacular views and each have a full sized fireplace. Each and every room has either a forest view, a pool view or both!! Overlooking the entire valley and beyond, often including distant views of the ocean!! The newly resurfaced Full Size Private tennis/pickleball courts await your guests for soaking up some outdoor fun and activity. All utilities are underground to enhance these phenomenal views. This one of a kind property is perfect for full time life and entertaining guests. 20 minutes to Big Bear, 20 minutes to Highland, 20 minutes to Lake Arrowhead.

32291 Pine Cone, Running Springs

58403 Wilhart, Yucca Valley
$1,295,000
3 Beds ⋅ 3 Baths ⋅ JT26238845 MLS ⋅ Active Status
Reflective glass mirrors Joshua Trees, changing skies, and distant mountains at Expeditions - a fully turnkey modern desert retreat and active short-term rental on 32.3 acres (per assessor). A two-bedroom, two-bath main residence and separate one-bedroom, one-bath ADU totaling bring together distinctive modular architecture, expansive views, and professional vacation-rental management by Homestead Modern. The 792 SF main residence and 528 SF detached ADU offer a combined 1,320 SF, excluding the laundry/storage structure. Large windows connect the interiors to the surrounding landscape, while dark cabinetry, warm natural finishes, and curated furnishings complement the clean architectural lines. Each residence offers its own kitchen and living space, providing flexibility for gathering with friends and family while maintaining privacy. Outdoor dining is a defining experience here. Beneath the pergola, extraordinary views stretch across seemingly endless raw desert, scattered Joshua Trees, sculptural stone buttes, and layers of mountains reaching toward San Jacinto, with seasonal snow highlighting the distant peaks. The scale and depth of this setting deserve to be experienced in person. A built-in barbecue, hot tub, cowboy-tub wet deck, outdoor shower, and propane fire pit complete the outdoor retreat. Offered fully furnished and equipped, the property includes a separate laundry and storage structure supporting vacation-rental operations. Solar, SCE electricity, onsite water service, and propane complement the existing infrastructure. For investors and developers considering a phased investment approach, Expeditions also offers a larger creative vision. A planet-inspired design master plan contemplates a nine-lot subdivision with paired residences, connecting trails, stargazing spaces, and outdoor gathering areas woven into the desert terrain. The two existing residences, conceived as Jupiter 1 and Jupiter 2, introduce that architectural story today. Available conceptual plans, survey materials, geotechnical and percolation reports, and subdivision-planning documentation provide a starting point for evaluating the broader concept. Acquire the turnkey retreat and existing rental operation while exploring potential expansion over time. A distinctive offering for buyers seeking a Joshua Tree-area vacation home, turnkey short-term rental investment, or modern desert compound with room for a longer-term vision. Rental projections are available.

58403 Wilhart, Yucca Valley

27819 Stratton, Winchester
$899,990
3 Beds ⋅ 2 Baths ⋅ SW26235614 MLS ⋅ Active Status
RARE 10-ACRE OPPORTUNITY WITH FLAT, USABLE LAND, 433A PERMANENT FOUNDATION, MULTIPLE STRUCTURES & A LOW TAX RATE! The property features four total rooms, 3 bedrooms, two-bathroom residence with approximately 20' x 15' primary suite, bonus room, spacious living areas, and an expansive 27' x 15' kitchen designed with functionality in mind. The kitchen includes a large center island, extensive cabinetry, pantry, coffee bar, and farmhouse sink. A wraparound patio provides the perfect place to take in the surrounding landscape and enjoy the property's open views. Beyond the main residence, the improvements and infrastructure truly set this property apart. A five-car garage, two workshops, three outbuildings, and additional structures provide exceptional flexibility for storage, projects, equipment, or workspace. Several outbuildings are equipped with electricity, and two feature heating and air conditioning. Multiple RV hookups, mature shade trees, covered animal stalls, corrals, and additional fenced areas add even more functionality. The acreage is fully fenced and offers two separate access points, including an automated rear gate. Utilities include city electricity, a private well, septic system, and an owned propane tank. Conveniently located just minutes from Diamond Valley Lake and approximately seven miles from the 74 and 215 freeways, this property delivers the space and flexibility of rural living without sacrificing accessibility. Opportunities like this are becoming increasingly hard to find. Situated on nearly 10 acres, this unique property offers an abundance of flat, usable land, multiple structures, and existing utilities that create endless possibilities for its next owner. Whether you're envisioning a private ranch, an agricultural operation, a business headquarters, a multi-generational setup, or simply want the freedom and space that acreage provides, this property offers the foundation to make it happen. Even better, enjoy a very low property tax rate while owning a substantial piece of land.

27819 Stratton, Winchester

1823 Hilton Avenue, Yucca Valley
$394,900
3 Beds ⋅ 2 Baths ⋅ 219155625DA MLS ⋅ Active Status
Welcome home! No need to look any further! Brand new roof, brand new central A/C and heating system, new hot water heater, and a brand new garage door make this beautiful desert property an incredible value! This well-maintained 3-bedroom, 2-bath home offers 1,378 square feet of living space, was built in 2008, and sits on 2.17 acres of flat, usable land in a quiet, secluded setting away from the city, yet just minutes from downtown Yucca Valley.Enjoy breathtaking mountain views, wide-open spaces, and unforgettable stargazing from the mesa while embracing the peaceful desert lifestyle with plenty of room to grow.A standout feature is the fully finished and fully permitted approximately 850 sq. ft. 4 car garage, complete with double French doors, insulation, drywall, 220-volt power, high ceilings, and the new garage door--ideal for a workshop, hobby space, storage, or additional recreational use. A 10x12 outdoor storage shed located behind the home provides even more storage.The kitchen features solid maple cabinet doors, re-grouted countertops, pull-out shelves and drawers, under-cabinet lighting, and a built-in microwave. Additional upgrades include dual-pane windows, the brand new central A/C and heating system, plus a swamp cooler to help reduce cooling costs during the warmer months.Relax on the covered front porch or covered rear patio while taking in spectacular sunrises and stunning desert sunsets. The long driveway provides ample parking, including space for RVs. Pride of ownership is evident throughout this move-in-ready home. With major system upgrades already completed--including the brand new roof--this property is priced to sell and is a must-see.Buyer is advised to independently verify all information relating to the property, including but not limited to square footage, permits, zoning, land use, utilities, and property condition through personal inspections and appropriate licensed professionals to satisfy themselves as to all aspects of the property.

1823 Hilton Avenue, Yucca Valley

56848 Sable Court, Yucca Valley
$795,000
4 Beds ⋅ 3 Baths ⋅ JT26237982 MLS ⋅ Active Status
Welcome to 56848 Sable Court — a custom 4-bedroom, 3-bath home set atop the hill at the center of a quiet cul-de-sac in Rancho Mesa, with panoramic views in every direction: open desert, rolling hills, and city lights after dark. Inside, ceilings ranging from 10 to 12 feet and 8-foot doors give the 2,404 sq ft interior its open, bright feel. The kitchen features custom cabinetry and a spacious walk-in pantry, and the living room centers on a beautiful fireplace with fan. The primary suite offers a walk-in closet, and a dedicated laundry room and breakfast nook keep daily life easy. The shop is the headline: a detached ±1,200 sq ft workshop with two 11-foot roll-up doors and 400-amp electrical service. And this is no metal kit shop - it's a conventionally built, stick-framed structure, built to a high-end standard. Built-in cabinetry and countertops in the interior and there is room for lifts, projects, and every toy you own — plus a concrete slab behind it already stubbed with plumbing for a future shop bathroom. An attached 2-car garage handles daily parking. The shop's RV hookups, including septic and electrical connections, are in place and functional; seller has not verified permit status for the shop improvements, and buyer is advised to independently verify permits and utility connections to buyer's satisfaction. Outside, 2.58 acres give you room to spread out: a large exterior patio for year-round evenings, RV parking with 50-amp service, and space for horses, trailers, and desert toys. Paid-off solar keeps the electric bill low — roughly $1,100–$1,500 a year. You're minutes from Joshua Tree National Park's west entrance, Pioneertown, and Yucca Valley amenities, with the Johnson Valley OHV riding areas about 19 miles away. The home sits within the Yucca Mesa Elementary attendance area (buyer to verify). Buy down your rate and lower your monthly payments with a seller credit up to $15,000! Homes with a shop like this, on acreage like this, don't come up often in Yucca Valley.

56848 Sable Court, Yucca Valley

35394 Linda Roseo Rd, Temecula
$2,200,000
6 Beds ⋅ 4 Baths ⋅ SW26238225 MLS ⋅ Active Status
This is the million-dollar view: from the wrap-around loggia, the panorama stretches across the Temecula Valley to Palomar Mountain and its observatory on the horizon. Behind a private gate, this 4,600 sq ft single-story estate on 2.45 acres crowns a tree-lined drive in desirable Temecula Wine Country, between the De Portola Wine Trail and the Rancho California Road wineries, on a paved road near shopping and dining. Low taxes, no HOA. Double solid-wood doors open to a grand foyer with high ceilings and a light-filled cupola. Formal living and dining rooms span the back, sharing a double-sided fireplace and the panoramic view. Across the hall, a custom stone-walled wine room holds lighted, refrigerated walk-in storage for about 1,200 bottles plus a wet bar. The west wing pairs a chef’s kitchen (Wolf, Sub-Zero and Cove appliances, built-in Miele coffee system, oversized island, custom cabinetry, huge pantry) with an eat-in area and fireplace  family room. Five bedrooms sit in the east wing; the sixth, set apart in the west wing with a private entrance, suits a guest room, home office, studio or media room. Oversized 3-car garage, fenced dog run, HALO water softener, 26kW whole-house Generac generator, and 50 solar panels (lease paid off at close). Zoned for horses and an ADU, the acreage has room for a barn, vineyard, pool or outdoor kitchen. A $100,000 seller incentive, applied to the price, closing costs or a mix of both, helps make it your own. Schedule your private tour.

35394 Linda Roseo Rd, Temecula

41187 Calle De Suenos, Murrieta
$1,900,000
4 Beds ⋅ 4 Baths ⋅ 260026435SD MLS ⋅ Active Status
Leave the rush behind and come home to wide open views, poolside afternoons, and beautiful evening sunsets. Located above the surrounding countryside, 41187 Calle De Suenos pairs a commanding hilltop setting with spaces designed for gathering, unwinding, and enjoying life at your own pace. A palm-lined approach and glass-accented double doors create a memorable welcome. Inside, soaring ceilings and tall windows fill the living spaces with natural light and frame the rolling hills beyond. Separate living and dining areas give special occasions their own setting, while the open kitchen and family room keep everyday life connected. Gather around the expansive island for morning coffee, conversation, or dinner prep, with a substantial stainless steel range, generous cabinetry, and walk-in pantry making hosting easier. A fireplace brings warmth to the family room, while the adjoining wet bar keeps refreshments and conversation flowing. A richly finished wine room with extensive bottle storage and beverage refrigeration makes choosing the evening’s pour part of the experience. When it’s time to recharge, enjoy a fireplace-warmed bedroom retreat, a spacious bath with a jetted tub and separate glass-block shower, and a beautifully organized walk-in closet. A dedicated sauna adds another reason to slow down and stay awhile. Outside, the view becomes the backdrop to an entire way of living. Swim beside the hills in the vanishing-edge pool, unwind in the adjoining spa, or gather around the fire pit as the evening cools. The covered outdoor kitchen and bar keep the cook part of the... Outside, the view becomes the backdrop to an entire way of living. Swim beside the hills in the vanishing-edge pool, unwind in the adjoining spa, or gather around the fire pit as the evening cools. The covered outdoor kitchen and bar keep the cook part of the party, while broad terraces, a shaded gazebo, and expansive lawn create inviting settings for open-air dinners, weekend celebrations, or a quiet afternoon with a book. Generous garage space and a broad motor court add practical room for vehicles, hobbies, and visiting guests. From the first cup of coffee to the last conversation under the stars, this is a home that makes staying in feel like getting away.

41187 Calle De Suenos, Murrieta

81345 Avenue 54, La Quinta
$23,900,000
13 Beds ⋅ 12 Baths ⋅ 26106202 MLS ⋅ Active Status
Welcome to the ultimate desert trophy estate. A sprawling 40-acre private compound offering unprecedented scale and an uncompromising billionaire lifestyle in the heart of La Quinta. Masterfully designed by trailblazing icon Waldo Fernandez, the legendary Merv Griffin Estate is a magnificent masterwork of design, security, and prestige. This expansive sanctuary features 7 distinct residential structures totaling 13 bedrooms and 12 bathrooms. Centered around a spectacular 5,500-SF main residence, framed by panoramic mountain views, a tranquil 2.5-acre private recreation lake, and elite equestrian facilities with a 16-stall barn and thoroughbred racing track. Driven by its own highly productive potable well with exclusive water rights, the compound offers rare, self-sufficient autonomy.The neighborhood is an unmatched global playground of luxury, entertainment, and sport. The estate sits directly across the street from the billionaire-haven Madison Club, behind the world-famous Empire Polo Fields (home to Coachella and Stagecoach), and just down the street from the iconic Indian Wells Tennis Garden. This premier location places you minutes from the best golf courses in the world, the high-end shopping and dining of El Paseo, and the desert's most exclusive new wave of elite developments, including the Coral Mountain Surf Club, Soho Desert House Palm Springs, and the ultra-luxury Silver Rock resort. A true private fortress anchoring the absolute best square mileage in the Coachella Valley, this iconic legacy property offers an elite lifestyle that simply cannot be replicated.

81345 Avenue 54, La Quinta

57425 Palm Seco Circle, Palm Desert
$4,950,000
10 Beds ⋅ 11 Baths ⋅ 26106175 MLS ⋅ Active Status
Set high above the desert within the gated Royal Carrizo community, Villa Palm Seco is an extraordinary four-acre retreat where architecture, nature, and luxury come together. The three-residence compound offers ten bedrooms and eleven baths, with a Grecian-inspired design defined by soft plaster walls, sculpted niches, graceful arches, and a seamless connection between indoor and outdoor living. Each residence is thoughtfully positioned to capture the desert's golden light and sweeping panoramic views across the Coachella Valley. Designed for both grand-scale entertaining and complete retreating, the estate offers an exceptional collection of amenities, including multiple terraces, open-air dining spaces, a cozy movie theater, a resort-style free-form pool and elevated spa, and beautifully landscaped desert gardens connected by winding pathways. A private tennis court, seemingly suspended above the desert floor, adds to the property's distinctive appeal and carries a legacy of professional play and international recognition. From intimate gatherings to larger celebrations, every space invites connection, relaxation, and a deeper appreciation for the surrounding landscape. Villa Palm Seco presents a rare opportunity to own a versatile desert compound with the privacy of a secluded escape and the convenience of being minutes to the best of El Paseo's shops & dining. Whether envisioned as a restorative retreat, creative haven, family compound, investment, or development opportunity, the possibilities are as expansive as the setting itself. For those seeking even greater privacy and potential, adjoining parcels are also available offering the opportunity to preserve the estate's natural surroundings and sweeping views, secure additional land for future development, or expand an already exceptional investment. Villa Palm Seco is more than a place to stay; it is a place to gather, create, unwind, and experience desert living at its finest.

57425 Palm Seco Circle, Palm Desert

59462 Hop Patch Spring Road, Mountain Center
$1,100,000
3 Beds ⋅ 3 Baths ⋅ 219155528DA MLS ⋅ Active Status
A rare opportunity to own an approx. 5-acre lot situated on three elevations, offering breathtaking elevated panoramic views of Garner Valley and the San Jacinto Mountains, with endless stretches of pine trees throughout the surrounding landscape. The property offers a quiet and peaceful retreat, nestled among towering pine trees and tucked back from Highway 74, yet remains easily accessible from the paved road. Inside this adobe-style Santa Fe ranch home, you will find original Ponderosa Vigas (wood beams) adorning the ceilings throughout, a mix of traditional Saltillo tiles and hardwood floors, a traditional kiva-style fireplace in the family room, and a more modern double-sided fireplace between the formal dining and living room, creating cozy spaces ideal for relaxing and entertaining alike. The expansive decks create an effortless transition from indoor to outdoor living, providing comfortable, expanded living space to enjoy. On the second elevation are three stables with turnouts, a large patio with BBQ, and an Airstream pad connected to a second septic tank, with an arena on the lowest elevation. Also on the second elevation, you will find a large, open, flat space with easy road access and the flexibility to make it your own: get creative or simply enjoy the natural beauty of it all. The weather in Mountain Center is considered mild throughout the year, making it ideal for weekend getaways or a full-time residence. Don't miss out on this spectacular property. Come see it in person!

59462 Hop Patch Spring Road, Mountain Center

36844 Tool Box Spring Road, Mountain Center
$1,289,750
4 Beds ⋅ 3 Baths ⋅ 219155513DA MLS ⋅ Active Status
Brand-new and thoughtfully designed, this exceptional one-story Farmhouse Modern estate offers 4,518 SF of beautifully planned living space on 4.5 fully fenced acres in Mountain Center. The 4-bedroom, 21/2-bath main residence features vaulted ceilings, an expansive open-concept living, dining, and kitchen area, and an abundance of glass doors and windows framing breathtaking mountain views. Designed with both comfort and functionality in mind, the home includes a spacious mudroom, walk-in pantry, utility room, and a generously sized laundry room plumbed for two sets of washers and dryers. All underground plumbing has been upgraded to Schedule 80 to provide enhanced durability through Mountain Center's changing seasons. An attached garage complements the residence, while the impressive 2,349 SF detached garage and workshop provide extraordinary flexibility, featuring oversized roll-up doors capable of accommodating up to two RVs or trailers and a workshop with an accessible attic for additional storage. The main residence is fully fire-sprinklered and approved for a 5KW solar panel system with battery backup. The entire property is also fully sprinklered, with strategically placed shut-off valves to facilitate efficient maintenance and operation. Two custom iron-gated entrances with electric openers provide both security and a distinguished arrival. Best of all, the new owners have the rare opportunity to personalize this custom-built home to their own design aesthetic, with the ability to select the flooring, kitchen cabinetry, appliances, and interior and exterior house paint. With its combination of exceptional construction, generous indoor and garage/workshop space, expansive acreage, mountain views, and customizable finishes, this one-of-a-kind property offers the perfect foundation for creating a truly personalized Mountain Center retreat. Bonus: Plans for HOA approved detached garage/workshop conversion to ADU is available. 300 Gallon RV Septic has been installed next to garage/workshop 50 AMP RV Electric Hook-up in garage/workshop Utilities: Anza Electric Company, Lake Hemet Water District, Propane Gas (Rental)

36844 Tool Box Spring Road, Mountain Center

5544 Roy Rogers Road, Pioneertown
$1,150,000
3 Beds ⋅ 3 Baths ⋅ 219155504DA MLS ⋅ Active Status
A private desert hideaway in Pioneertown set on 2 parcels and approx 2.5 acres, offering wide open views, modern finishes, and a valuable second parcel for added space, privacy, or future potential.Designed with a refined blend of rustic and contemporary elements, the home features soaring wood ceilings, large windows that frame the surrounding mountains, and a spacious interior layout centered around a striking wood-burning fireplace. The kitchen includes elevated materials, custom wood cabinetry, and an easy flow into the dining and living areas, creating a comfortable setting for everyday living and gatherings.The home offers three generous bedrooms and three baths, including a well appointed primary suite with a walk in shower, dedicated vanity area, and a soaking tub oriented toward the desert landscape. A bright flex room adds a dedicated space for work, creativity, or quiet retreat, and the large garage provides ample storage or workshop potential.Outdoor areas include a wood deck, cowboy pool, spa, BBQ and dining area, and multiple lounge spaces for sunrise, sunset, and stargazing. The combined parcels create a rare sense of openness while still offering defined outdoor living spaces throughout the property.Located within walking distance to downtown Pioneertown, Red Dog, and Pappy and Harriet's, and a short drive to Joshua Tree National Park and the shops and restaurants of the High Desert.A standout desert property with modern construction, elevated materials, generous interior volume, and a valuable bonus parcel, ideal as a full time residence, private retreat, or an incredible opportunity to create a premium short term rental.

5544 Roy Rogers Road, Pioneertown

58125 Jack Rabbit Road, Landers
$895,000
5 Beds ⋅ 3 Baths ⋅ 219155491PS MLS ⋅ Active Status
Stunning Mid-Century Modern design compound, nurtured and updated by four generations of women artists and maintained as an artist residency and healing retreat space on a peaceful 5-acre expanse. This fully permitted for STR and additional income generating property covers over 2750sf including historic Joshua Trees and Pinyon Pines which perfectly shade the three unique buildings during warmer months; dramatic mountain vistas grace the landscape throughout. Modern amenities include completely paid solar, high-speed Starlink internet, and electric car charging station. The main house boasts 4 bedrooms, 2 bathrooms, and several flexible living room and den areas for working, gathering, and sleeping. The open concept kitchen maintains its original warm wood-plank vaulted ceiling and cabinetry and features a breakfast bar, island counter, modern stainless-steel appliances, and a vast garden window overlooking Goat Mountain. Centering on the kitchen are several living and dining rooms, a freestanding gas stove with a hearth, recessed lighting, new AC mini splits, smooth gallery walls, and low-sheen concrete flooring. The primary bedroom includes French doors overlooking a patio, a private bath with a glass shower and lengthy counter vanity. Additional bedrooms host king-sized beds, sleek design, and optimal lighting. Shared bathroom offers a shower, tub, tile vanity and opens onto an ideal laundry room with updated machines and ideal storage. A detached ADU/Casita contains another king-size bedroom, bathroom, kitchenette, dining area, private patio, and outdoor shower with private, unobstructed views of the Giant Rock expanse. An RV bay has been converted into a multi-use workshop, gallery, event space, yoga studio and more; it opens onto a covered patio with built-in serving, convertible seating, and exercise opportunities. The courtyard includes a custom, in-ground pool with retractable cover, a sunbathing lounge, and assorted other patios with a BBQ for entertaining and celebrating alfresco. A massive 2 car garage leads to a well-maintained circular driveway and open area for additional parking. This astonishing legacy property is located down the street from the Goat Mountain trailhead, the vast wilderness leading to Giant Rock; around the corner from the world renowned Integratron sound bath; ten minutes from the culinary haven La Copine. Discover the magic, serenity, and panoramic views of Landers, and schedule an appointment today!

58125 Jack Rabbit Road, Landers

51795 Tonto Rim Lane, Pioneertown
$2,590,000
4 Beds ⋅ 6 Baths ⋅ CV26235957 MLS ⋅ Active Status
Pristine and meticulously built Custom home located in the Pipes Canyon Area of Pioneertown. No attention to detail spared with this Desert Estate. The home was completed in early 2024 and sits on nearly three acres of land. The home features 4 bedrooms and 6 bathrooms and a very open and airy floorplan with sliders that open to gorgeous views and tranquil breezes. Other features include a floor to ceiling wood burning fireplace, a raised foundation post beam construction with lighting and easy access, a primary suite with a walk-in-closet and access to the outside, a Dutch door leading into the Great Room which includes the family room, living room and dining area all in one, beautiful open kitchen w/quartz countertops and a large quartz island, a built-in microwave, Picture kitchen window opens up to an awesome view, Lieber double refrigerators/double freezers, stainless steel farm sink, wine refrigerator, a Forno brand duel fuel eight burner stove w/double ovens and a large pantry. Through the hallway you will find the laundry room w/ a washer and dryer and a sink, two secondary bedrooms w/their own bathrooms and outside accesses. And farther down the hallway towards the garage you will find another bedroom with it's own bathroom. The garage is 1790 square feet with storage space in the attic, a compressor system, and R.V. parking. The property also features VRF Mitsubishi 6 zone A/C system, TP Link Omada Wi-Fi system with multiple access points on the property, a 10 camera security system, full R.V. hookups, a 40-ft container with power, a 400 amp main service, which is pre-wired for generator backup, a 200 amp sub panel in the laundry room, a 125 amp sub panel in the well house which serves as a small bedroom with an outdoor bathroom along with a patio. The main house is pre-wired for PV solar in three roof locations facing south. The home also possesses an 80 gallon water heater with a circulating heat pump, a Wi-Fi based 8 zone surround system, a full fire sprinkler system with a 300 gallon water back-up tank and a water softening system that produces Alkaline Pharmaceutical grade drinking water. The Timber Tech wrap around decking on the rear of the house is 1400 sq. ft. Close to the World Famous Pappy and Harriet's BBQ Restaurant and the Old 1800's themed Old West Town and former movie set founded by Roy Rogers. Approximately 26 miles to Big Bear and about 30 minutes to Joshua Tree. This is truly a special property you won't want to miss out on.

51795 Tonto Rim Lane, Pioneertown

10030 Sahara, Phelan
$499,000
8 Beds ⋅ 3 Baths ⋅ PW26237749 MLS ⋅ Coming Soon Status
INVESTMENT OPPORTUNITY! TWO HOMES, ENDLESS POSSIBILITIES! An incredible opportunity awaits in San Bernardino! Featuring two spacious homes on one property, this unique offering is ideal for investors, multigenerational living, or buyers looking for additional income potential. The front home features 4 bedrooms and 2 bathrooms, offering generous living spaces, beautiful wood ceilings, a cozy fireplace, and a large kitchen perfect for gathering and entertaining. Spacious bedrooms, oversized closets, and generously sized bathrooms provide comfort and functionality throughout. Additional highlights include air conditioning and a newer solar system. The second home offers 4 bedrooms and 1 bathroom, with spacious rooms and a versatile layout that provides plenty of possibilities for extended family, guests, or potential rental income. Adding to the property's appeal are approximately 100 apricot trees with a sprinkler irrigation system, creating an opportunity for those interested in gardening, agriculture, or enjoying their own private orchard. With a combined 8 bedrooms and 3 bathrooms, an established apricot orchard, and multiple living spaces, this property presents a unique opportunity with tremendous potential. Whether you're expanding your investment portfolio, accommodating multiple generations, or seeking a property with room to grow, this San Bernardino property is full of possibilities. Two homes. An apricot orchard. One incredible opportunity!

10030 Sahara, Phelan

40421 Lakeshore Boulevard, Aguanga
$669,000
3 Beds ⋅ 3 Baths ⋅ SW26232698 MLS ⋅ Active Status
Discover a lifestyle where breathtaking views, wide open spaces and endless possibilities come together in the gated community of Lake Riverside Estates! Perched on an elevated VIEW LOT spanning just over 2.5 acres, this exceptional property showcases sensational mountain and lake views, OWNED SOLAR and CAR CHARGER plus an impressive array of recent upgrades. A newly added 40’ x 30’ WORKSHOP offers incredible space for projects, hobbies, storage or the ultimate workspace. The custom home features an open floor plan with 3 bedrooms, a bonus sunroom/private office/exercise room, attached oversized 2-car garage and pull-through carport. The inviting kitchen offers a breakfast counter, stainless steel dishwasher and refrigerator (included), built-in microwave, pantry storage and a separate dining area with access to the patio and sunroom. Unwind in the spacious living room beside the cozy fireplace, the perfect setting for cool evenings. The bonus sunroom and private office/exercise space capture the incredible lake views, bringing the beauty of the outdoors right inside. The oversized garage is a dream for auto and motorcycle enthusiasts, complete with its own bathroom and an attached 2-car carport with approximately 9’ clearance. Additional highlights include a 375-foot-deep well with well room and pump controller added approximately 18 months ago, newer heat pump and blower, water softener and newer appliances. An inside laundry room with included washer and dryer continues to check the boxes! A long gravel driveway, beautiful landscaping, fully fenced grounds with gated entry, solid Alumawood patio cover and custom hardscape add to the appeal. Bring your horses, RV, boat and all your outdoor adventure gear! Wake up each morning to tranquil lake views and enjoy the peaceful setting that makes Lake Riverside Estates one of Southern California's hidden gems. Residents enjoy access to a private 55-acre lake for fishing and boating, a community pool, playground, picnic areas, well maintained park, equestrian arena, riding trails, basketball court, and a private airstrip for aviation enthusiasts. The gated community also offers miles of open space, stunning mountain views, and abundant wildlife, all while remaining within a reasonable drive of Temecula's renowned wineries, shopping, dining, and entertainment. A rare opportunity to enjoy space, privacy, incredible views and a true outdoor lifestyle!

40421 Lakeshore Boulevard, Aguanga

60425 Santa Rosa Drive, Mountain Center
$785,000
4 Beds ⋅ 3 Baths ⋅ OC26226823 MLS ⋅ Active Status
Some homes are simply places to live. Others are an experience unlike anything else. Surrounded by breathtaking mountain views, cooler temperatures, and the peaceful beauty of Mountain Center, this custom-built residence offers architectural character, modern comforts, and distinctive indoor and outdoor living spaces. Built by its original owner, this unique home combines thoughtful design with extensive upgrades. The updated kitchen features Cambria quartz countertops with a waterfall island, cabinetry with soft-close drawers, a high-end Wolf five-burner downdraft range, double ovens, and coordinating Samsung Bespoke smart appliances. Additional improvements include luxury vinyl flooring, fresh paint, updated lighting and ceiling fans, automated Hunter Douglas shades, and Ferguson fixtures. Newer mechanical improvements include a Lennox propane furnace, central evaporative cooler, and water heater. The concrete tile roof and stucco exterior feature materials commonly valued for their durability and fire-resistant characteristics. Two bedroom offers direct deck access to enjoy the mountain scenery and fresh air. The primary bathroom features a jetted soaking tub positioned to capture breathtaking mountain views by day and the star-filled sky at night, creating a peaceful setting to relax and unwind. Two additional small office spaces provide convenient areas for working from home, studying, or managing everyday tasks. One of the home's most remarkable features is its indoor koi pond with Japanese koi fish, creating a tranquil focal point. The space could potentially be transformed into an indoor garden. Expansive outdoor koi ponds enhance the natural setting. Low-maintenance Trex decking and a quiet seating area beside the ponds provide an inviting place to relax and enjoy the surroundings. An attached granny suite with a separate entrance and kitchen area adds flexibility, while a detached art studio across the deck offers space for creative pursuits or hobbies. Enjoy sweeping mountain views, changing seasons, and occasional winter snowfall, all approximately 20 minutes from Palm Desert's El Paseo shopping district, restaurants, and amenities. With its custom architecture, extensive improvements, and unique water features, this property offers a distinctive mountain lifestyle just minutes from the desert below.

60425 Santa Rosa Drive, Mountain Center

40780 Los Ranchos, Temecula
$1,650,000
5 Beds ⋅ 5 Baths ⋅ SW26236485 MLS ⋅ Active Status
Welcome to your own private retreat in the highly desirable Glenoaks community! Situated on 2.72 acres of usable land, this stunning custom built estate offers 3,710 square feet of thoughtfully designed living space, featuring 5 bedrooms, 4.5 bathrooms (two of which are en-suite). A private gated entrance and fully fenced property provide privacy and seclusion. Beautiful slate flooring, rich wood ceiling beams, custom millwork, hardwood floors, and abundant natural light create a warm and inviting atmosphere. The kitchen is the heart of the home, showcasing custom cabinetry, concrete countertops, a 48 inch Thermador range, double drawer dishwashers, pull out storage, and two walk in pantries, including an oversized butler's pantry. The adjoining living area features a beautiful fireplace, perfect for entertaining. The versatile multi level floor plan offers two bedrooms downstairs, along with an impressive game room featuring a fireplace, wet bar, and direct access to the covered patio, pool, and spa. Upstairs are three additional bedrooms, including a spacious primary suite overlooking the backyard and pool. Interior highlights include a large laundry room with custom cabinetry and concrete countertops, two laundry chutes, Dutch doors, ceiling fans in every bedroom, and an oversized three car garage with built in storage. Recent improvements include new windows throughout, updated interior and exterior paint, newer water heaters, and an owned, 32 panel ground mounted solar system with 2 Tesla batteries. A whole house fan and central vacuum add everyday convenience. Step outside and discover what makes this property extraordinary! The fully fenced, 2.72 acre parcel offers endless possibilities. Enjoy a backyard oasis featuring a pool and spa, covered patio, fire pit, and peaceful swing with breathtaking sunrise and sunset views. Equestrian amenities include two horse stalls with turnouts, a tack room, and horse corral. The property also features a greenhouse, fully irrigated raised garden beds, chicken coop, five avocado trees, lemon and lime trees, and additional fruit trees. A rare opportunity to enjoy the space, privacy, and versatility of country living without sacrificing the comforts of a beautifully appointed custom home. Whether entertaining, enjoying your animals, gardening, or relaxing by the pool, this exceptional Glenoaks property offers a lifestyle that's hard to find. Come experience everything this one of a kind property has to offer!

40780 Los Ranchos, Temecula

39098 Avenida Bonita, Murrieta
$1,650,000
7 Beds ⋅ 4 Baths ⋅ IV26234973 MLS ⋅ Active Status
Stunning Renovated 5-Acre Modern Ranch house Estate with Guest House, Ponds and Equestrian Amenities in La Cresta Welcome to 39098 Avenida Bonita, an exceptional 5-acre country estate nestled in the prestigious La Cresta community of Murrieta. Beautifully renovated in a modern farmhouse style, this unique property offers two separate residences, picturesque ponds, expansive gardens, and equestrian facilities—an extraordinary combination of luxury, privacy, and country living. TWO BEAUTIFULLY RENOVATED HOMES: The approximately 2,650 SF main residence features 4 bedrooms and 3 full bathrooms, updated with modern farmhouse finishes. A separate, built in 2008, newly renovated 1,200SF guest house offers 3 additional bedrooms and 1 full bathroom—ideal for multigenerational living. Together, the two residences provide approximately 3,850 square feet of living space, 7 bedrooms, and 4 full bathrooms. Selected furniture and furnishings may be included for a convenient move-in-ready experience. YOUR OWN PRIVATE COUNTRYSIDE RETREAT: Enjoy five acres of scenic outdoor living, featuring two newly added gazebos perfect for entertaining, outdoor dining, or simply relaxing in nature. A fish pond creates a peaceful focal point, while a separate horse watering pond adds to the property's authentic country charm. ORCHARD, GARDENS & FARM-TO-TABLE LIVING: The beautifully developed grounds feature over 50 young olive trees, more than 100 grapevines, and many other fruit trees, such as pear, peach, orange, grapefruit, sapote, and cherimoya, plus three dedicated vegetable garden plots. Newly installed irrigation and sprinkler systems support the trees and cultivated landscape. EQUESTRIAN LIFESTYLE: Horse enthusiasts will appreciate the existing four-stall barn, riding arena, paddocks, and horse watering pond. The expansive acreage offers ample space for outdoor recreation, gardening, and enjoying the natural surroundings. PRESTIGIOUS LA CRESTA LOCATION: Surrounded by rolling hills, beautiful estates, and scenic countryside, La Cresta is one of Murrieta's most desirable rural communities, offering privacy, open space, and a distinctive equestrian lifestyle while remaining within reach of shopping, dining, and everyday conveniences. Two renovated homes. Five beautiful acres. Gardens, ponds, and equestrian facilities. One extraordinary lifestyle. Schedule your private showing and discover the beauty of 39098 Avenida Bonita!

39098 Avenida Bonita, Murrieta

39315 Chaparral Drive, Temecula
$1,299,990
3 Beds ⋅ 3 Baths ⋅ SW26236224 MLS ⋅ Active Status
Welcome to this stunning single story estate in the Glen Oak Hills community of Wine Country! Perched on a hillside, this maintained home offers mountain views, spectacular sunsets, and endless possibilities on 3.94 fully fenced acres. Featuring 2,424 square feet, a private motorized entry gate, and approximately 110 producing organic lemon trees, this property is a true Wine Country retreat! You'll appreciate the manicured grounds, mature trees, vibrant landscaping, three beautiful olive trees, a raised garden bed, and low maintenance landscaping. Inside, discover an inviting floor plan featuring recently installed luxury vinyl plank flooring throughout most of the home. The entry opens to a formal living room with pitched ceilings, a formal dining room & a separate kitchen dining area. The kitchen offers scenic views and appliances replaced in 2023, while the dedicated laundry room provides additional cabinetry and storage. The oversized family room features a pitched ceiling, exposed wood beam, six expansive windows filling the space with natural light, a wood burning fireplace, and a wet bar complete with a sink, mini fridge, and cabinetry. A powder room sits just off this gathering space. Down the hall, you'll find two generously sized guest bedrooms and a full bathroom featuring dual sinks and a spacious walk in shower. The private primary suite offers vaulted ceilings, a wood burning fireplace, front and backyard views, and a large walk in closet. The primary bathroom features dual sink vanities, a dedicated makeup vanity, walk in shower, and a full size soaking tub perfectly positioned beneath two windows capturing sunset views. Step outside to a wrap around patio, fully fenced and perfect for pets, featuring a large fire pit, outdoor kitchen, expansive Alumawood patio cover, and motorized sun and wind shade for year round enjoyment. The primary suite also offers direct patio access through a separate exterior entrance. With nearly four acres, there is ample space to envision an RV garage, workshop, equestrian improvements, resort style pool, or additional outdoor amenities. Solar adds another desirable feature to this exceptional property. Surrounded by mature trees, lush landscaping, and your very own productive lemon grove, this remarkable estate offers an incredible combination of privacy, natural beauty, and opportunity. Experience the charm, tranquility, and endless possibilities of Temecula Wine Country living in beautiful Glen Oak Hills!

39315 Chaparral Drive, Temecula

72275 Upper Way W, Palm Desert
$2,790,000
5 Beds ⋅ 6 Baths ⋅ 219155357DA MLS ⋅ Active Status
Experience Canyon Ranch | A Private Hillside Canyon Retreat in South Palm DesertSet behind private gates on 7.63 scenic acres in South Palm Desert, Canyon Ranch is a rare offering that blends Old-World charm, rustic elegance, and exceptional privacy. Nestled within a picturesque canyon, this extraordinary property offers a peaceful, resort-like lifestyle, yet is just minutes from the world-class shopping, dining, and amenities of El Paseo.Designed for relaxed living and elegant entertaining, the main residence features a cook's kitchen with breakfast area, open living and dining spaces framed by breathtaking canyon and desert views, a spacious two-bedroom primary suite with shared shower, two additional guest suites, and a library/office retreat with fireplace and private patio.Two uniquely private and generously sized guest casitas provide exceptional accommodations for family and guests.The property also offers three garage bays, with one currently configured as a flexible fitness retreat--ideal for Pilates, yoga, stretching, or easily converted back to additional vehicle parking.A gated front courtyard and multiple patios create an inviting indoor-outdoor lifestyle. Enjoy afternoons by the pool, evenings around the fire pit, or explore nearby hiking trails, including the renowned Bump and Grind and Cross Trails.Canyon Ranch is more than a property; it is a private desert sanctuary offering a rare combination of acreage, tranquility, natural beauty, and proximity to the best of Palm Desert.Property conveys with Two parcels. APN# 628-130-010 (approx. 5.0 acres) and APN# 628-130-012 (approx. 2.55 acres) included.

72275 Upper Way W, Palm Desert

40725 Yucca Lane, Bermuda Dunes
$2,100,000
3 Beds ⋅ 4 Baths ⋅ 219155350PS MLS ⋅ Active Status
Behind the gates at 40725 Yucca Lane, approximately 2.36 acres bring together a renovated ranch residence, landscaped outdoor living spaces, established animal and equestrian facilities, and an expansive detached multi-use building. Mountain views and mature trees frame a rare combination of a private home, usable acreage, and substantial infrastructure already in place.The approximately 2,800-square-foot single-story main house offers three bedrooms, three bathrooms, and additional flex rooms for offices, creative pursuits, and more. Recently renovated kitchen and butler's kitchen / pantry, bathrooms, and flooring creating a welcoming setting for daily living and entertaining. The primary suite offers access to a private outdoor space with a large water feature, a walking-in closet and a beautifully updated en-suite bathroom, walk-in shower, and freestanding soaking tub.Covered terraces extend daily life outdoors, with space to dine and gather beside the over-sized pool and spa. An outdoor kitchen area and fire feature add to the backyard enjoyment. Multiple accessory buildings around the property include a sauna and lots of space for workspaces or storage while enclosed gardens and established landscaping give the residential grounds their own sense of privacy. Mountain views provide a backdrop for afternoons by the pool and evenings on the terrace.Beyond the residence, the approximately 2,400-square-foot insulated multi-use, air-conditioned building with half bath is a defining feature. Soaring ceilings, oversized roll-up doors, and an expansive footprint accommodate large equipment, vehicle collections, and projects requiring substantial working space or barn. A large three-car garage, 25 foot covered RV parking w/ hookup, and additional covered areas extend that capacity, with generous vehicle access connecting the grounds.Covered corrals and outdoor pasture are supported by cross ties, a wash rack, and cooling misters. Separate dog areas provide room for training and exercise. Together, these facilities offer an established foundation for animal and equestrian interests, with open space and a flexible layout to accommodate the next owner's plans.The possibilities extend beyond animals. A renovated home, multiple flex spaces, extensive garage and workshop capacity, and acreage offer room to bring daily life, personal pursuits, and future plans together.

40725 Yucca Lane, Bermuda Dunes

Calle Paramo, Murrieta
$3,400,000
8 Beds ⋅ 10 Baths ⋅ IV26235338 MLS ⋅ Active Status
TWO HOMES. ONE ESTATE. EXCEPTIONAL POSSIBILITIES!!!! Set on approximately 4.64 acres in Murrieta, this new construction offering combines two separate luxury residences, scenic hillside views, and a striking landscape of granite boulders and mature trees. Offered together for $3,400,000, the property offers space, independence, and flexibility in one compound-style setting. Each residence offers approximately 3,800 square feet of planned living space—approximately 7,600 square feet combined—with separate entrances and individual driveway approaches. Keep loved ones close while maintaining independent households, welcome extended-stay guests, or make one home your primary residence while exploring permitted rental opportunities in the other. The planned interiors draw on Formapura’s European design concept, combining warm neutral tones, stone and wood accents, ambient lighting, and refined contemporary finishes. Kitchen designs feature generous central islands and streamlined European cabinetry, while living-room concepts pair statement fireplace walls with inviting gathering spaces. Italian stone, Italian doors, and carefully selected European imported materials are planned to give the homes a distinctive finish. With framing complete and construction underway, buyers can secure the property before completion and participate in select finish decisions. Bring your preferences into the remaining design process and create a home that reflects how you want to live, subject to construction timing, availability, and agreement with the builder. Two full-size homes, an expansive natural setting, and the opportunity to personalize before completion—this Calle Paramo property offers a compelling approach to luxury living. Offered together at $3,400,000. Schedule a construction-stage tour to explore the property, review the design presentation, and discuss available selections. Under construction. Square footage and acreage are approximate. Design imagery illustrates proposed finishes; final specifications are subject to confirmation. Rental use is subject to applicable approvals and restrictions.

Calle Paramo, Murrieta

49050 Lake Canyon, Aguanga
$689,999
3 Beds ⋅ 2 Baths ⋅ SW26235473 MLS ⋅ Active Status
**2.52-ACRE HOME WITH STALLS, WORKSHOP, OWNED SOLAR & TESLA BATTERIES** Welcome to the perfect opportunity in Lake Riverside Estates, where usable land meets a true equestrian lifestyle. This well-maintained, fully fenced, single-story home sits on 2.52-acres, featuring a 1,000 sqft detached workshop, four 12x24 covered stalls, complete with arena and turnout paddock. Enjoy exploring trails right off the property. The 1,757 sqft, 3-bedroom, 2-bathroom home offers an open-concept living area with a brick fireplace, a spacious primary suite with jetted tub, and indoor laundry. The converted garage provides a versatile bonus room, office space, or multi-generational living space, complete with a separate entrance. Enjoy outdoor entertaining under the covered patio with a built-in BBQ, spa, and expansive fenced lawn with mountain views and mature trees. Animal enthusiasts will love the four covered stalls, tack room, hay shed, wash rack, hot walker, 100' x 70' paddock, and 150' x 60' lighted arena with access to miles of riding trails! The 32.5' x 30' detached workshop has two large bays, a full bathroom, tankless water heater, laundry hookups, wood-burning stove for low-cost heating, 220V RV hookup, and additional covered parking—ideal for projects, business storage, equipment, RVs, and more. There is plenty of storage for all of your toys, work trucks, and animals! Big-ticket upgrades include OWNED SOLAR, TWO OWNED TESLA BATTERIES, and an updated well and septic system for peace of mind! Enjoy a low tax rate and community amenities including a pool, clubhouse, equestrian center, private airstrip, and a lake for fishing and boating. Located just 25 minutes from Temecula shopping, dining, and wineries, this home is perfectly situated for people seeking space, freedom, and endless possibilities!

49050 Lake Canyon, Aguanga

20540 Kyle Ct, Murrieta
$1,590,000
4 Beds ⋅ 4 Baths ⋅ SW26234915 MLS ⋅ Coming Soon Status
Great Opportunity to own a Newly Renovated Estate! Located on 5.00 approximate acres in the heart of La Cresta with Stunning Views! NEWLY built 500 asf. ADU with beautiful 3/4 bathroom and private entry! NEW Doors, NEW Exterior & Interior Paint, NEW Counter Tops, NEW Lights, NEW mirrors, NEW Roof, NEW Concrete driveway. NEW! NEW! NEW! Further Details and Professional Photo's to follow Soon! Offering approximately 2,407 asf. of beautifully appointed living space, this exceptional residence showcases an inviting, open floor plan complemented by gorgeous hardwood flooring, elegant travertine stone and thoughtfully designed architectural details throughout. The impressive gourmet kitchen is a culinary delight, featuring an expansive custom built-in hutch, center island, six-burner cook range with hood and oven, microwave, warming drawer, beautiful custom cabinetry and dining area. Seamlessly connected to the kitchen, the family room is enhanced by a wood-burning fireplace, creating the perfect ambiance for comfortable everyday living and effortless entertaining. The primary suite offers a peaceful retreat, complete with a spacious walk-in closet and direct access to the outdoor patio. The luxurious primary bathroom features an oversized walk-in shower, creating a spa-inspired experience. Adding to the home’s exceptional appeal, the secondary bedrooms feature custom built-ins, providing both character and functionality. The acreage provides an exceptional canvas for creating the Ultimate Lifestyle Estate, with a generous sized area to build your dream Estate while living on site in this Beauty with equestrian facilities in place & Direct access to trail system. Plenty of usable land to complete your vision and experience country living on a Grand Scale! A place where privacy, acreage & panoramic views come together creating an Extraordinary Estate! The La Cresta Life offers the perfect opportunity to enjoy country living at its finest with twinkling star filled skies, scenic open space, extensive private trail systems, Santa Rosa Plateau Ecological Reserve & lovely community events! Located within minutes from all modern conveniences, award winning schools, restaurants, premier golf courses, shopping malls, hospitals, world renowned wineries, resorts & I-15 freeway. Less than 1.5 hours from LA, San Diego, Palm Springs, Beaches, Mountains & Amazing Theme Parks. California's Best Kept Secret! Truly the epitome of peace & tranquility!

20540 Kyle Ct, Murrieta

32730 Garnet Road, Lucerne Valley
$440,000
4 Beds ⋅ 2 Baths ⋅ 26105600 MLS ⋅ Active Status
Southwestern Ranch-Style Home with Spanish Architectural Influences: Two Residences on 5 Acres! This unique Southwestern Ranch-style property with Spanish architectural influences offers two residential homes situated on a sprawling 5-acre lot with incredible Big Bear Mountain and scenic rock views. The main residence features 4 bedrooms, 2 bathrooms, and approximately 2,000 sq. ft. of living space, with double-pane windows and tile flooring throughout. The second residence (ADU) offers 2 spacious bedrooms, 2 bathrooms, and approximately 1,100 sq. ft., making it ideal for extended family, guests, or potential rental income. The main home is currently rented for $2,000 per month, providing current rental income. Both residences feature wood-burning furnaces in the living areas, along with large patios, expansive open land, privacy, and endless possibilities. Whether you're an investor seeking income potential or an owner-occupant looking for room to spread out, this property offers a unique opportunity to enjoy space, beautiful mountain views, and long-term value. Buyer to independently verify all property information, including but not limited to square footage, lot size, bedroom and bathroom count, permitted status and legal use of both residences, zoning, and all building permits with the appropriate City/County departments. Buyer is advised to conduct their own investigations and due diligence to their satisfaction. Information is deemed reliable but not guaranteed.

32730 Garnet Road, Lucerne Valley

69601 Old Chisholm, 29 Palms
$425,000
4 Beds ⋅ 2 Baths ⋅ PW26230102 MLS ⋅ Active Status
UNPLUG, UNWIND, AND EMBRACE THE MAGIC OF HIGH DESERT LIVING! Immerse yourself in wide-open desert horizons & brilliant, dark-sky stargazing from this completely remodeled 4-BR/2-BA desert residence, set on approximately 5 sprawling acres. Whether relaxing on your covered stone patio beneath a canopy of endless stars or embarking on backcountry adventures minutes away in iconic Joshua Tree National Park, this home delivers an extraordinary blend of high-desert seclusion, modern design, and timeless character. Inside, thoughtful contemporary renovations pair seamlessly with original architectural charm. Exposed wood ceiling beams and a focal stone fireplace anchor the living space, complemented by new vinyl flooring, recessed lighting, ceiling fans, & a living-area mini-split. The remodeled kitchen is equipped with stone countertops, soft-close cabinetry, & stainless steel appliances—including electric range, dishwasher, disposal, and modern vent hood. Both baths feature updated vanities, a bathtub, & a walk-in shower. KEY IMPROVEMENTS & PROPERTY FEATURES: Expansive 5-Acre Oasis: Endless stargazing, sweeping mountain vistas, ultimate privacy, & space for desert creative projects. STRUCTURAL & SYSTEMS UPGRADES: Complete roof replacement, new bathroom drain lines, updated electrical outlets, exterior lighting, and a new 40-gallon water heater. OUTDOOR & STORAGE AMENITIES: Covered stone patio ideal for sunset relaxation & three shipping/storage containers on site. ARCHITECTURAL DETAILS: High exposed wood ceiling beams, rustic stone fireplace, & open-concept layout. LOCATION & SURROUNDING DESTINATIONS: Ideally situated near world-famous natural wonders, military access, & vibrant desert culture: Joshua Tree National Park: Located a short drive from the park's North Entrance (Utah Trail entrance) for effortless access to world-class hiking, boulder climbing, & legendary desert sunsets. Marine Corps Air Ground Combat Center: Convenient access to the MCAGCC main gate. LOCAL ENTERTAINMENT & CULTURE: Minutes to Tortoise Rock Casino, the nostalgic Smith's Ranch Drive-In Movie Theater, and the 29 Palms Art Gallery. REGIONAL HOTSPOTS: Short drive to historic Pioneertown and iconic live-music venue Pappy & Harriet's. FLEXIBLE PURCHASE TERMS Owner is open to lease-to-own options! Ask your agent or contact the listing agent directly for terms, qualifications, and details. SOME PHOTOS ARE VIRTUALLY STAGED & MARKED (next to originals). AIR B&B POTENTIAL.

69601 Old Chisholm, 29 Palms

41446 Rocky Ridge Court, Aguanga
$638,000
4 Beds ⋅ 2 Baths ⋅ SW26232695 MLS ⋅ Active Status
OPEN HOUSE SAT 11/7 BY APPOINTMENT. CONTACT LISTING AGENT TO SET YOUR TOUR TIME. Distinctive Southwestern architecture, expansive views and a private ridgetop setting define Painted Rock Ranch in Lake Riverside Estates. Built in 2020, this 1,966-square-foot, single-story home offers 4 bedrooms and 2 bathrooms on 3.31 acres surrounded by striking multicolored granite boulders. Sweeping mountain and valley vistas extend east and west, creating a remarkable backdrop for everyday living. Cat’s-paw stucco and distressed timber accents introduce the home’s Santa Fe character, carried inside through authentic Mexican Saltillo clay tile flooring and 10-foot ceilings throughout. Large living room windows frame the surrounding scenery and fill the interior with natural light. The kitchen features quartz countertops, stainless steel appliances and custom cabinetry with soft-close hinges and three Lazy Susan storage cabinets. Each bedroom is positioned to enjoy a different perspective of the property’s natural setting. Thoughtful construction features include cool roofing, double layers of wall and ceiling insulation, ultra-low-E windows, low-wattage LED lighting and an electric vehicle outlet in the attached two-car garage. Outside, a fenced backyard with a custom firepit provides an inviting gathering space among the rock formations. California pepper trees, eucalyptus and native manzanita complement the low-maintenance landscape and the home’s distinctive desert-inspired design. Located at approximately 3,500 feet in elevation, Lake Riverside Estates offers four-season country living with gated entrances, maintained roads, onsite security, a stocked lake, lakeside picnic areas and playgrounds, community pool and building, equestrian center and private airstrip. Enjoy a peaceful rural setting with access to Temecula, Palm Desert, Idyllwild and Julian—a distinctive property combining architectural character, energy-conscious construction and exceptional natural surroundings.

41446 Rocky Ridge Court, Aguanga

33465 Wild Lilac, Menifee
$1,100,000
5 Beds ⋅ 4 Baths ⋅ SW26234263 MLS ⋅ Active Status
Featuring an updated primary home, separate 2nd home, massive 36' x 40' two-bay RV garage, 16' x 26' workshop, 12' x 24' finished shed with electricity, seasonal creek and 2.87 sprawling park like acres it's one that's sure to impress!! With attention to detail and pride of ownership around every corner this is a MUST SEE! The primary home has 3 beds, 2-1/2 baths and 2434 sq.ft. of living space offering a wide open living room with vaulted wood-beamed ceilings, plantation shutters, updated windows/doors, dual-sided fireplace and plenty of windows allowing ample natural light and views! A well-appointed kitchen features granite countertops, large island, Thermador fridge, Wolf range, Bosch dishwasher, Thermador microwave, wine fridge, custom soft-close maple cabinetry, bamboo flooring, and abundant storage. The adjoining laundry and utility room offers a large sink, newer tankless water heater, freezer space, and convenient backyard access. The primary suite features maple flooring, dual walk-in closets with built-ins, dual pedestal sinks, a spacious walk-in shower, plantation shutters, and direct access to a covered courtyard with an adjustable louvered patio cover. Two additional generously sized bedrooms provide ample space, with bedroom two featuring a walk-in closet. The 2nd home offers roughly an additional 500 square feet with two bedrooms, one bathroom, a full kitchen, washer/dryer hookups, skylights, covered patio, storage shed, and a tranquil setting beneath a mature oak tree (MFG single wide). The property is exceptionally equipped for RV enthusiasts, hobbyists, and those needing additional workspace, with a 36' x 40' RV garage featuring excellent lighting w/ 2 - 12' x 14' roll-up doors, plus a separate 16' x 26' workshop with 220-volt electrical service. More improvements include a 12' x 20' boat cover and a finished 12' x 24' currently used as a gym. The grounds are truly park like with mature landscaping, large outdoor kitchen w/ BBQ, old growth oaks, seasonal creek, bridge accommodating large RV access, fountain, gazebo, an assortment of fruit and citrus trees, berry vines, raised garden bed, gated entry, and ample parking. Property is on propane, septic, public water and even has 36 uninstalled solar panels for future use, newer Carrier HVAC system, and newer attic insulation. Located just minutes to the 15/215 freeways and less than 10 minutes to major shopping and dining! Pictures don't do this land justice this truly is a one of a kind!

33465 Wild Lilac, Menifee

53362 Coyote Road, Pioneertown
$675,000
3 Beds ⋅ 2 Baths ⋅ JT26233184 MLS ⋅ Active Status
Discover the extraordinary beauty of Pipes Canyon with this remarkable 5 acre Pioneertown property, where sweeping panoramic mountain views, endless desert horizons, and breathtaking natural surroundings create a setting that is truly hard to replicate. Set among the dramatic landscapes and wide open spaces of one of the high desert's most coveted areas, this 3 bedroom, 2 bathroom home offers 1,808 square feet of living space and an opportunity to experience desert living at its finest. From brilliant sunrises illuminating the surrounding mountains to spectacular sunsets painting the desert sky, the scenery here is nothing short of spectacular. Inside, rustic character and warmth welcome you into the inviting great room, where soaring ceilings with exposed wood beams, tile flooring, and a wood-burning stove create an atmosphere that feels right at home in this beautiful desert setting. The open kitchen offers a functional layout with an electric range, dishwasher, refrigerator, sink, and built-in microwave, keeping the living spaces connected and inviting. The spacious primary suite provides a peaceful retreat of its own, featuring a vaulted wood ceiling with exposed beams, tile flooring, ceiling fan, and walk in closet. Sliding glass doors open directly to the outdoors, offering a front row connection to the surrounding landscape. The private bathroom features an oversized walk in shower with a built in seat. Two additional bedrooms offer versatility for guests, family, or a dedicated workspace, with the third bedroom featuring its own charming corner wood burning fireplace and separate exterior access. The updated guest bathroom showcases a stylish floating vanity, distinctive pebble style flooring, and an oversized walk in shower. An indoor pass through laundry room with washer and electric dryer hookups adds everyday convenience. The property is serviced by a private well and propane, with evaporative cooling for comfort during the warmer months. Set on five beautiful acres, there is room to spread out, take in the incredible surroundings and enjoy the privacy and tranquility that make this location so special. Whether sipping your morning coffee while watching the mountains come to life, spending evenings beneath brilliant desert skies, or simply soaking in the stillness of the surrounding landscape, this property offers a rare opportunity to embrace the beauty and freedom of high desert living.

53362 Coyote Road, Pioneertown

42646 Meadowlark, Murrieta
$1,412,250
5 Beds ⋅ 5 Baths ⋅ CV26233515 MLS ⋅ Active Status
AN EXCEPTIONAL OPPORTUNITY IN PRESTIGIOUS WYNFIELD ESTATES — WHERE LOCATION, ACREAGE, AND VISION COME TOGETHER! Nestled within the exclusive, gated equestrian community of Wynfield Estates in desirable West Murrieta, this impressive estate presents a rare opportunity to reimagine a remarkable property surrounded by the natural beauty of the Santa Rosa Plateau. Situated on approximately 2.52 acres of predominantly usable land, this expansive residence offers the space, privacy, architectural presence, & breathtaking panoramic views that make estate living so desirable. From the moment you approach the property, the circular driveway & stately exterior create a sense of arrival. Inside, an expansive floor plan offers approximately 4,000+ sq ft of living space, featuring 5 bedrooms, a dedicated office, a spacious upstairs loft, 4 full bathrooms, 2 half bathrooms, & an attached 4-car garage. Soaring ceilings, generously proportioned living areas, multiple fireplaces, & an abundance of windows showcase the home's impressive scale while capturing beautiful views of the surrounding foothills, mountains, and valley below. The thoughtfully designed floor plan offers formal living and dining rooms, an expansive kitchen overlooking the family room, and a desirable downstairs guest suite with its own private bathroom. Upstairs, the primary retreat offers a fireplace, sitting area, spacious bathroom, and dual walk-in closets. Additional bedrooms, private bathrooms, and a versatile loft provide flexibility for a variety of lifestyle needs. The largely undeveloped grounds offer an incredible blank canvas for those with the imagination to create their own private outdoor sanctuary. Envision a resort-inspired pool and spa, expansive entertaining areas, lush gardens, an orchard, or equestrian amenities. The nearby reservoir adds a distinctive visual element to the surrounding landscape. The property will require repairs, cosmetic improvements, and thoughtful updating, presenting an exciting opportunity for a buyer to restore, personalize, and elevate this residence to its full potential. Conveniently located near Historic Downtown Murrieta, shopping, dining, and major transportation corridors, this property offers a wonderful balance of peaceful country-inspired living. Opportunities offering this combination of location, privacy, acreage, and potential are increasingly difficult to find. Bring your contractor, bring your designer, and most importantly, bring your vision!

42646 Meadowlark, Murrieta

39439 Barranca Road, Temecula
$699,999
4 Beds ⋅ 2 Baths ⋅ SW26233662 MLS ⋅ Active Status
Welcome to 39439 Barranca Rd., where peaceful country living meets the beauty of Temecula's scenic surroundings. Built in 2003, this inviting single-story home offers 4 bedrooms, 2 bathrooms, and approximately 2,376 square feet of living space, providing a wonderful combination of comfort, privacy, and the relaxed Southern California lifestyle. Step inside to discover a spacious floor plan designed for both everyday living and entertaining. Generous living areas create a welcoming atmosphere with plenty of room to gather, relax, or enjoy a quiet evening at home. The kitchen provides a central space for preparing meals and connecting with family and friends, while the home's comfortable layout offers flexibility for a variety of lifestyles. The primary suite provides a private retreat, while three additional bedrooms offer options for guests, hobbies, or a home office. With all the main living spaces conveniently located on one level, this home offers the ease and functionality of single-story living. Beyond the home itself, the property embraces the charm of Temecula's countryside, where open surroundings, beautiful scenery, and a slower pace of life create an inviting escape from the everyday hustle. Whether enjoying morning coffee, spending time outdoors, or simply taking in the peaceful setting, this property offers the opportunity to experience the best of rural Southern California living. Adding to its country appeal, the home is serviced by a private well water system with two additional large water storage tanks and an onsite septic system. Located within the Oakridge community, the property benefits from an established homeowners association that helps coordinate neighborhood maintenance efforts, including road and easement upkeep and other shared community needs. The surrounding area offers access to outdoor recreation, scenic drives, and the renowned Temecula Wine Country, while shopping, dining, and everyday conveniences remain within reach. If you've been searching for a spacious single-story home with a country atmosphere and the opportunity to enjoy Temecula's natural beauty, 39439 Barranca Rd. is ready to welcome its next chapter.

39439 Barranca Road, Temecula

9025 Pine Tree, Pinon Hills
$550,000
4 Beds ⋅ 3 Baths ⋅ CV26232459 MLS ⋅ Active Status
PANORAMIC VIEWS FROM CUSTOM-BUILT HOME. Set at the base of the San Gabriel Mountains, just below Wrightwood, this custom home sits where the mountains meet the High Desert. Perched on a hill, it captures sweeping views of the San Gabriels and Victor Valley, with city lights after dusk and beautiful sunrises each morning. A two-story entry creates a bright, open first impression. The formal living room offers a welcoming gathering place centered around a fireplace, while large, high-quality double-pane windows bring in natural light and frame the scenery. Nearby, the formal dining room sits conveniently close to the kitchen for holiday dinners and celebrations. The kitchen features generous pantry space, quality oak cabinetry, a propane cooktop, and a window above the sink showcasing the views. Just beyond, the breakfast nook opens through a large sliding door to the deck—an ideal place to enjoy a meal or cool spring breeze. The kitchen also connects to the family room, where vaulted ceilings, a bay window, and abundant glass create a bright, comfortable space with views in every direction. The downstairs primary suite offers a peaceful retreat, with French doors opening directly to the large wraparound deck. The primary bathroom includes a soaking tub, separate shower, mirrored closet doors, and dedicated vanity area. A separate laundry room and powder bath complete the main level. Upstairs, three additional bedrooms each enjoy their own views, along with a full bathroom serving the upper floor. The basement provides a blank canvas for a workshop, game room, hangout area, or storage. With the necessary work and approvals, it may also offer an opportunity to expand the home’s usable living space; buyers should verify permitted uses with the appropriate city or county departments. The 2.27-acre lot provides room to imagine a guest house, additional garage, or workshop, subject to applicable requirements and approvals. This setting offers a rare combination of open space, mountain scenery, and room to make the property your own. NOTABLE IMPROVEMENTS include a NEW ROOF AND SEPTIC SYSTEM completed in 2026, along with double-pane windows, copper plumbing, and a newer HVAC system.

9025 Pine Tree, Pinon Hills

255 W 21st Street, Upland
$3,850,000
4 Beds ⋅ 6 Baths ⋅ CV26232076 MLS ⋅ Active Status
A RARE OPPORTUNITY. AN EXTRAORDINARY ESTATE. THE FREEDOM TO BRING IT TO LIFE. Imagine owning nearly three acres in prestigious North Upland, nestled against the breathtaking San Gabriel Mountains, with the opportunity to create the luxury estate of your dreams! Situated on approximately 2.8 usable acres, this remarkable property offers exceptional privacy, architectural scale, and endless possibilities. The approximately 7,500-square-foot single-story residence features 4 bedrooms, 4 full bathrooms, 2 half bathrooms, soaring 14-foot ceilings, impressive 9.3-foot doors, and an oversized attached 3-car garage. Grand living spaces include a formal living room with fireplace, formal dining room, bar and wine room, spacious kitchen with breakfast area and pantry, and family room with fireplace. The private east wing features an executive office and expansive primary suite with fireplace, en suite bathroom, walk-in shower, soaking tub, dual walk-in closets, and private patio access. The west wing offers three spacious bedrooms, each with its own bathroom and walk-in closet. A separate structure includes an approximately 800-square-foot casita/guest unit with living area, kitchenette, bedroom, and bathroom; an additional 2-car garage; and an impressive 60-foot-deep RV garage with hookups. An approximately 1,350-square-foot upstairs loft offers incredible potential for a private theater, fitness studio, executive offices, or entertainment lounge. Additional features include remote-start fireplaces, fire sprinklers, a fire hydrant, insulated and sheathed walls, and eight redwood pine trees. The expansive grounds provide an extraordinary canvas for a resort-style pool and spa, outdoor entertaining, gardens, and beautifully landscaped grounds. The true luxury is the freedom to make it your own. With nearly 10,000 square feet of combined living and versatile space, much of the foundation for an extraordinary estate is already in place. Complete the residence with your preferred finishes and create a one-of-a-kind sanctuary designed around your lifestyle.

255 W 21st Street, Upland

13195 Bryant Street, Yucaipa
$950,000
3 Beds ⋅ 3 Baths ⋅ IG26231870 MLS ⋅ Active Status
TWO HOMES ON 3.3 ACRES WITH THE OPPORTUNITY TO EXPAND TO 4.17 ACRES! Welcome to 13195 Bryant Street in Yucaipa, a unique property offering spacious country-style living, versatility, and endless possibilities! Situated on approximately 3.3 acres, this property offers an incredible opportunity to enjoy wide-open spaces, privacy, and room to create your own personal retreat. Even more exciting, an additional adjoining parcel is available for purchase, offering the opportunity to own a combined total of approximately 4.17 acres! The main residence welcomes you with charming architectural details, including beautiful vaulted ceilings with exposed beams that create a wonderful sense of openness and character. The spacious living area flows seamlessly into a generously sized kitchen featuring abundant cabinetry, extensive counter space, recessed lighting, and a center island, creating a comfortable setting for everyday living and entertaining. Additional highlights include natural light throughout, tile flooring, comfortable carpeting, built-in storage, and a versatile floor plan ready for your personal touch. What truly sets this property apart is the separate second residence, offering its own kitchen, living area, bathroom, and private entrance. This additional home features neutral interior finishes, easy-care flooring, generous kitchen cabinetry, and a bathroom with a walk-in shower and updated vanity. A covered patio area and surrounding fencing provide added privacy and separation. Step outside and discover the possibilities that come with owning acreage! With expansive outdoor space, there's plenty of room to envision gardens, outdoor entertaining areas, recreational spaces, or simply enjoy the peaceful surroundings and freedom that a larger property provides. Whether you're looking for multigenerational living, additional accommodations for extended family, or potential supplemental rental income, this property offers flexibility that's increasingly hard to find. With two separate residences, approximately 3.3 acres of land, and the rare opportunity to expand to approximately 4.17 acres, this is a property filled with possibilities and room to make your vision a reality. Two homes, expansive acreage, and an opportunity to create something truly special. Don't miss this unique Yucaipa property!

13195 Bryant Street, Yucaipa

38496 King Court, Murrieta
$1,949,990
4 Beds ⋅ 5 Baths ⋅ SW26222827 MLS ⋅ Active Status
Welcome to an extraordinary La Cresta estate, where timeless elegance, privacy, and breathtaking views come together on 5.2 acres of beautifully situated land. Nestled within one of Southern California's most sought after estate communities, this IMMACULATE single story cul-de-sac residence offers an exceptional combination of luxury, comfort, and tranquility. Beyond the gated entrance, discover a METICULOUSLY maintained 3,782-square-foot home featuring 4 spacious bedrooms, 4.5 bathrooms, and a generous 4-car garage. Thoughtfully updated throughout and presented in PRISTINE, turnkey condition, this remarkable residence reflects exceptional pride of ownership and attention to detail. Designed for both comfortable everyday living and effortless entertaining, the single level floor plan provides an inviting atmosphere complemented by the beauty of its surrounding landscape. Step outside to your own private retreat, where a sparkling swimming pool and relaxing spa create the perfect setting to enjoy the spectacular panoramic views of La Cresta's rolling hills and picturesque countryside. From peaceful mornings to unforgettable sunsets, the natural beauty of this exceptional setting is yours to enjoy. The fully fenced 5.2 acre property offers an extraordinary sense of privacy, security, and space, capturing the essence of La Cresta's coveted country estate lifestyle. Enjoy the serenity of rural luxury living while remaining conveniently close to Temecula Wine Country, championship golf courses, shopping, dining, and nearby freeway access. Rarely does a property combine this level of IMMACULATE condition, single story convenience, acreage, privacy, and captivating views. An exceptional opportunity to experience La Cresta living at its finest!

38496 King Court, Murrieta

19879 Symeron Road, Apple Valley
$1,395,000
4 Beds ⋅ 4 Baths ⋅ HD26231798 MLS ⋅ Active Status
**An Extraordinary Luxury Golf Course Estate in Apple Valley!** Offered to the public for the first time, this remarkable custom estate offers a rare opportunity to own nearly 2.8 acres bordering the picturesque Apple Valley Golf Course. Combining exceptional acreage, privacy, and resort-style amenities, this property represents a truly distinctive offering in Southern California's High Desert. Built in 2006, the residence features 5,184 square feet of living space, 4 bedrooms, and 4 full bathrooms, with all bedrooms conveniently located on the main floor. Soaring ceilings, exposed wood beams, rich hardwood flooring, elegant architectural details, and three fireplaces create an atmosphere of timeless sophistication. The dramatic great room showcases a towering fireplace, while the spacious kitchen features custom cabinetry, granite countertops, a large center island, and built-in appliances. Additional highlights include a formal dining room, billiards area, and a distinctive circular entertaining space. The expansive primary suite offers a private retreat with its own fireplace and beautifully appointed bathroom. Upstairs, a dedicated entertainment retreat features a custom wet bar, spacious lounge, and private balcony. A closet with plumbing hookups offers the potential for an additional bathroom, subject to applicable approvals. Outdoors, enjoy your own private resort featuring a sparkling swimming pool and spa, expansive patios, covered entertaining areas, and mature landscaping. The nearly 2.8-acre grounds extend along the golf course, offering picturesque fairway views, remarkable privacy, and an extraordinary sense of openness. Additional amenities include a detached double RV garage, extensive concrete parking, a private water well, and a paid-off solar system. The expansive grounds offer exceptional versatility for recreation, entertaining, and everyday enjoyment. Few properties combine this level of acreage, architectural character, resort-style amenities, and direct golf course frontage. **A truly remarkable opportunity to own one of the High Desert's most distinctive luxury estates!**

19879 Symeron Road, Apple Valley

770 S La Mirada Road, Palm Springs
$11,230,000
5 Beds ⋅ 7 Baths ⋅ 219154996DA MLS ⋅ Active Status
LA MIRADA | A Private Estate. A World of Possibilities. At the base of the San Jacinto Mountains, in the storied Historic Palm Springs Tennis Club neighborhood, **LA MIRADA presents the rare opportunity to create a private residential compound of exceptional scale, seclusion, and distinction--just moments from downtown Palm Springs.** Encompassing approximately 22.15 acres in total, including an established residential estate and approximately 18.25 acres of undeveloped land, this remarkable offering combines the intimacy of a private retreat with the potential to shape an entirely new residential vision.Beyond a gated entrance and sweeping circular drive, the existing five-bedroom residence spans approximately 6,183 square feet, framed by dramatic mountain vistas and the natural beauty of the desert landscape. Soaring ceilings, expansive walls of glass, and a striking floor to ceiling stone fireplace, establish an architectural presence that invites both quiet contemplation and gracious entertaining. Separate primary and guest wings provide a natural sense of privacy, while the grand, magnificent expansive swimming pool, dedicated pool/guest house, and north-south tennis court reinforce the character of a self-contained desert sanctuary. Despite its extraordinary sense of separation, LA MIRADA remains within walking distance of downtown Palm Springs, placing acclaimed restaurants, art galleries, boutiques, and the city's vibrant cultural scene within easy reach. This uncommon balance of privacy and proximity allows the property to function as a secluded world of its own without sacrificing the conveniences and attractions of an established resort destination.

770 S La Mirada Road, Palm Springs

28442 San Timoteo Canyon, Redlands
$1,890,000
5 Beds ⋅ 4 Baths ⋅ IV26231055 MLS ⋅ Active Status
TWO REMODELED HOMES • NEARLY 16 ACRES • APPROXIMATELY $1.4 MILLION IN REMAINING CONTRACTED AM RADIO STATION GROUND-LEASE REVENUE THROUGH 2046. This extraordinary San Timoteo Canyon property combines 2 separate remodeled homes, equestrian and agricultural improvements, and a long-term ground lease with an established AM radio station. The lease currently generates $4,200 per month, includes contractual rent increases, and continues through March 2046. Based solely on the lease’s minimum future increases, the remaining contracted revenue is approximately $1.4 million, with potential for additional income when applicable CPI exceeds the contractual 3% annual floor. Approx. 15.93 acres, the property includes 2 detached homes totaling approx. 3,326 square feet. The two residences provide exceptional flexibility for multigenerational living, extended family, guests, ranch staff, or separate residential use. The larger residence, built in 1991, offers approx. 1,800 square feet with 3 bedrooms and 3 bathrooms. The second home, built in 1960, approx. 1,600 square feet with 2 bedrooms and 1 bathroom. Offering modern interiors and country living. A valuable and unique feature is the property’s established AM radio station ground lease. Approx. 4.9 acres are for the station’s broadcast site. The radio station owns and maintains its towers and related broadcasting equipment, while the property owner receives the ground-lease income. The lease currently produces $50,400 annually. The approx. $1.4 million in remaining contracted revenue assumes only the minimum 3% increase for every future period, meaning actual total payments may be higher. Beyond the income stream, well equipped for equestrian use, 32 horse stalls, multiple corrals, turnout areas. Substantial possibilities for a private equestrian estate, boarding, training, breeding, or other permitted agricultural uses. The property also includes an Old West town, creating a setting for enjoyment, events, photography, film and television production, or other creative uses. A mature producing citrus grove enhances the property’s agricultural character. Enjoy open space, privacy, and views of the surrounding hills, mountains, orchards, and San Timoteo Canyon. Despite its peaceful rural setting, it has access to shopping, dining, and major transportation routes. The nearby Nature Sanctuary contributes to the open-space character of the surrounding area.

28442 San Timoteo Canyon, Redlands

5309 Larrea Road, Johnson Valley
$230,000
3 Beds ⋅ 3 Baths ⋅ HD26231361 MLS ⋅ Active Status
**MOTIVATED SELLER – ALL OFFERS WILL BE CONSIDERED!** Incredible opportunity to own this spacious 3-bedroom, 2.5-bath home situated on a corner lot at Larrea Rd and Ocotillo Rd, with convenient paved road access! This unique property offers plenty of space, functionality, and endless potential. Inside, you'll find generously sized bedrooms with ample closet space, a cozy brick wood-burning fireplace, a separate laundry room, and a bonus area ideal for a home office. One of the bathrooms features an upgraded Roman-style soaking tub. What truly sets this property apart are its impressive extras, including a **private water well, full basement, oversized two-car garage with automatic opener, and a concrete automotive service pit**—perfect for car enthusiasts and hobbyists! Additional features include a swamp cooler and a Snow Coat roof coating to help keep the home cool. Step outside to discover an in-ground pool with a stone waterfall feature and cabana area, ready to be brought back to life. The pool is currently empty and offers an opportunity to create your own backyard retreat. Conveniently located just minutes from the famous **King of the Hammers off-road trails** and a local airport, this property is ideal for those seeking space, adventure, and country living. **SELLER IS HIGHLY MOTIVATED**Bring your vision and take advantage of this unique opportunity. With so many desirable features and room for improvement, this property is ready for its next chapter. Schedule today!

5309 Larrea Road, Johnson Valley

32797 Hayden, Menifee
$1,475,000
5 Beds ⋅ 5 Baths ⋅ SW26231053 MLS ⋅ Active Status
Spanning more than 5,200 square feet, the home is thoughtfully designed for both everyday living and flexibility for multigenerational living or house hacking opportunities. With five bedrooms and 4.5 bathrooms—including a main-level ensuite—there’s room for everyone while maintaining a sense of privacy and flow. Soaring ceilings, abundant natural light, and a striking double-sided fireplace create a warm, sophisticated atmosphere. The chef’s kitchen features quartz countertops, an oversized island, stainless steel appliances, and a generous walk-in pantry—perfect for both daily living and entertaining. Upstairs, the primary suite offers a true retreat with dual walk-in closets and a spa-inspired bath with soaking tub and separate shower. Outside, enjoy a private resort setting with a heated saltwater pool, waterfall, spa, wading pool, outdoor kitchen, and covered patio—ideal for year-round enjoyment. The land itself adds a unique layer of value. The cleared hillside is now home to 230 avocado trees in early growth, offering future agricultural yield. Concrete pathways, retaining walls, and a 2800-gallon private water well support irrigation and usability, creating a foundation for long-term potential. Additional features include a basketball court, home gym space, storage structures, an iron-gated RV entrance, and a 4-car tandem garage with epoxy flooring, plus ample parking. This is more than a home—it’s a place to live, grow, and create lasting value in one of Southern California’s fastest-growing communities.

32797 Hayden, Menifee

35805 Lakeview Street, Yermo
$335,000
3 Beds ⋅ 2 Baths ⋅ HD26230961 MLS ⋅ Active Status
Desert Living with Incredible Calico Mountain Views! Nestled at the base of the beautiful Calico Mountains in Yermo, California, this 1999-built home offers 1,440 square feet of living space situated on 2.26 acres of land. Featuring 3 bedrooms and 2 full bathrooms, this property offers plenty of room to enjoy the peaceful surroundings and wide-open desert landscape. The kitchen features tile countertops and ample cabinet space for storage, while the spacious living room offers built-in shelving and a corner area previously occupied by a wood-burning stove, with much of the original connection infrastructure still in place. The property is fully fenced, with privacy fencing on three sides, a drive-through entrance gate, and an additional drive-through gate within the cross-fencing, providing convenient access to different areas of the property. One of the most unique features of this location is its incredible setting! Step outside your front door and take in the iconic CALICO lettering on the mountainside. With Bureau of Land Management (BLM) land stretching between the property and the Calico Mountains, you'll enjoy a remarkable sense of openness and unobstructed desert scenery. Beautiful mountain and desert views can be appreciated from every side of the home. Whether you're looking for a peaceful desert retreat, room to spread out, or a property with plenty of possibilities, this Yermo home offers a wonderful opportunity to enjoy High Desert living!

35805 Lakeview Street, Yermo

13585 Paramount, Phelan
$545,000
4 Beds ⋅ 2 Baths ⋅ CV26230508 MLS ⋅ Active Status
USDA-ELIGIBLE AREA-0% down financing for qualified buyers and SOLAR! Welcome to this beautiful custom-built, single-story home situated on approximately 2.23 acres in Phelan! Featuring 4 bedrooms, 2 bathrooms, and approximately 1,988 square feet of living space, this property offers the perfect combination of comfort, space, and country charm. Step inside to discover an inviting floor plan with soaring vaulted ceilings, a spacious formal living room, and a separate family room with a cozy fireplace. The open kitchen features a center island, double ovens, and a generous dining area, perfect for everyday living and entertaining. The primary suite offers a beautiful tray ceiling, direct access to the backyard, and a spacious ensuite bathroom complete with dual sinks, a soaking tub, and a separate shower. Recent improvements include beautiful wood-look tile flooring, updated carpeting, and a newer air conditioning system. Step outside and discover what truly makes this property special! Enjoy a covered patio, lush grassy backyard, beautiful mountain and desert views, and established landscaping featuring 52 fruit trees, 40 assorted trees, 28 cypress trees, and a lovely variety of irises, roses, and lilacs. A functioning drip irrigation system and protective garden fencing help maintain the outdoor spaces. The property also features extensive cross-fencing and a barn/tack room with electricity. There are also 4 chicken coops with protective netting, latching fences, and water access, along with additional storage sheds, offering plenty of possibilities for animals, gardening, and outdoor hobbies. A custom brick pizza oven and fire pit create the perfect setting for gathering with family and friends under the High Desert sky. Additional highlights include solar panels and an attached two-car garage. Located within the Snowline Joint Unified School District, with convenient access to Palmdale Road and Highway 18 for commuters, this unique property offers over two acres of space, established landscaping, and the perfect balance of peaceful country living and everyday convenience.

13585 Paramount, Phelan

32485 Crooked Arrow, Wildomar
$899,000
3 Beds ⋅ 2 Baths ⋅ SW26228873 MLS ⋅ Active Status
Welcome to your own private slice of Southern California at 32485 Crooked Arrow Drive, tucked away in Wildomar’s Canyon View Estates. Set on nearly 3 acres with sweeping views, remarkable privacy and room to breathe, this beautifully updated property offers the peaceful feeling of a country retreat while keeping shopping, dining and I-15 access just minutes away. Inside, the home has been thoughtfully refreshed with new large-format tile flooring throughout most of the living areas and bathrooms, complemented by wood-look porcelain plank flooring in the kitchen. All three bedrooms feature new ceiling fans with integrated lighting and remote controls, along with custom room-darkening shades. Both bathrooms have been enhanced with glass shower doors and upgraded shower fixtures with separate handheld showerheads. The billiards room adds another inviting space for relaxing and entertaining. Outside is where this property truly sets itself apart. Nearly 3 acres provide exceptional privacy, panoramic views and space for animals, gardening, RVs, toys and outdoor living. A custom enclosed turf pet area offers convenient access from the home and connects to a chicken-coop area and separate large fenced dog run. An established garden bed is ready for vegetables, while producing lemon, Key lime, Thai/Kaffir lime, plum, pomegranate and pomelo trees join mature olive trees, plumerias and flowering cactus throughout the property. Efficiency and functionality are equally impressive with approximately 40 OWNED solar panels, a private well, NO HOA and a dedicated 240V EV/RV outlet. The garage features a QuietCool Bluetooth-enabled automatic roof ventilation system and newer garage-door motors, while the former spa location remains equipped for a future spa. Enjoy gorgeous sunsets, wide-open skies and a level of privacy that feels worlds away from the city, yet you’re approximately 5 minutes from everyday shopping, less than 10 minutes from I-15 and within easy reach of Murrieta, Menifee, Temecula and Temecula Valley Wine Country. If you’ve been searching for more than just a house or land, privacy, views and the freedom to create the lifestyle you’ve imagined - 32485 Crooked Arrow is a property you need to experience in person.

32485 Crooked Arrow, Wildomar

40982 S Caliente, Aguanga
$695,000
3 Beds ⋅ 3 Baths ⋅ SW26230131 MLS ⋅ Active Status
OPEN HOUSE SAT 11/7 BY APPOINTMENT. CONTACT LISTING AGENT TO SET YOUR TOUR TIME. Beautifully upgraded equestrian property with lush landscaping, mature shade trees and an immaculately updated and maintained home on 2.65 usable acres in Lake Riverside Estates. Fully fenced and cross fenced, the grounds offer an exceptional setup for horse keeping with a 4-stall insulated FCP breezeway barn with paddocks, cross-tie wash racks, turnouts, riding arena and two round pens. Separate fenced areas provide flexibility for horses, dogs, gardening and outdoor projects, while a spacious rear romping yard offers room for pets and play. Established front and rear lawns, irrigated landscaping and mature trees create a notably green setting, providing welcome shade and helping keep the areas around the home cooler during summer. Mountain views and inviting outdoor spaces complement the property's thoughtful layout and beautiful presentation. 2 sheds are included. Inside, oversized windows bring natural light into an inviting floor plan featuring formal dining, a comfortable living room with a cozy pellet stove, and a spacious kitchen with quartz counters, a custom copper sink and Bosch appliances replaced in 2023. An adjoining breakfast nook provides an additional casual dining space. Plantation shutters throughout and custom lighting fixtures add a polished finish. The primary suite is privately positioned apart from the secondary bedrooms. A spacious indoor laundry room includes a sink and ample storage, while the generous three-car garage provides additional room for vehicles and equipment. A whole-house generator adds everyday peace of mind. Located on a cul-de-sac in an equestrian and aviation community, this property combines a beautifully presented home, established greenery and extensive horse facilities with access to the Lake Riverside Estates country lifestyle. The community is located approximately 22 miles from Temecula and offers direct access trails, community arena and events, private airstrip, 55 acre lake, tot lot and sports courts, community pool, maintained roads and more. This is a lifestyle you will love living!

40982 S Caliente, Aguanga

59621 Mesa Drive, Yucca Valley
$885,000
3 Beds ⋅ 4 Baths ⋅ JT26230071 MLS ⋅ Active Status
Built in 2024 on approximately two acres, this striking contemporary home combines sophisticated design, high-end finishes, and equestrian amenities with breathtaking 360° mountain views. Featuring three en-suite bedrooms, a private gated courtyard, and a newly added above-ground pool with a custom wood deck, the property offers an exceptional blend of modern luxury and desert living. A long driveway leads past the horse stables to a beautifully landscaped courtyard with smooth stucco walls, desert cacti, and a built-in fire pit for enjoying spectacular sunsets. Extensive new fencing and gravel landscaping enhance the grounds, while the backyard captures stunning sunrise views. Inside, polished concrete floors, microcement walls, custom cabinetry, and designer lighting complement expansive windows framing the Joshua Tree National Park ridgeline and distant peaks of San Jacinto and Big Bear. The open-concept living and dining areas flow into a beautifully appointed kitchen with quartz countertops, stainless appliances, a 36-inch range, walk-in pantry, and a recently redesigned island with upgraded backsplash and lighting. Large sliders open to a covered patio, creating seamless indoor-outdoor living. The primary suite features a walk-in closet and spa-inspired bathroom with dual sinks, a separate shower, and a soaking tub overlooking the desert. Two additional en-suite bedrooms, a powder room, laundry room, and attached two-car garage complete the home. Outdoors, the new above-ground pool and surrounding wood deck offer an inviting space to relax and entertain against panoramic mountain backdrops. Just minutes from downtown Joshua Tree and the National Park entrance, with easy access to Pioneertown and Yucca Valley, this property is ideal as a primary residence, desert retreat, or potential short-term rental. Experience modern desert living, where thoughtful design embraces the beauty of the High Desert.

59621 Mesa Drive, Yucca Valley

17392 Los Alisos, Lake Elsinore
$1,850,000
5 Beds ⋅ 4 Baths ⋅ IG26224476 MLS ⋅ Active Status
Imagine coming home to your own private Mediterranean estate, surrounded by the Cleveland National Forest, with sweeping views of Lake Elsinore and the Temescal Valley. Welcome to Villa Serrano, a remarkable 3.3-acre retreat tucked inside Rancho Capistrano, a private gated equestrian community where privacy, natural beauty, and wide-open spaces come together. Originally designed and built by Andrew Salat, this 4,299-square-foot estate offers five spacious bedrooms, the potential for a sixth, four bathrooms, and a lifestyle that's becoming increasingly difficult to find in Southern California. At the heart of the home is an extraordinary 1,250-square-foot great room with soaring ceilings, a dramatic granite fireplace, and a floating upper-level library that gives the space a character all its own. Expansive windows frame the surrounding landscape, while warm Mediterranean architecture and thoughtful upgrades create an inviting atmosphere for everyday living and unforgettable gatherings. The kitchen was designed for those who love to cook and entertain, featuring a 10-burner cooking setup, double ovens, a wine refrigerator, and beautiful views that make even an ordinary morning feel special. But what truly sets Villa Serrano apart is everything waiting beyond its doors. Picture spending warm afternoons beside your private pool, enjoying fruit from your own established trees, or simply taking in the peaceful surroundings of your fully fenced acreage. For equestrian enthusiasts, a two-stall barn, tack room, and access to miles of nearby riding trails create an opportunity to embrace the Rancho Capistrano lifestyle. There's also a private tennis court awaiting refurbishment, with the potential to restore it for tennis or explore a future pickleball conversion. And for those who dream of creating something more, the detached observatory offers additional possibilities as a creative studio, hobby space, or potential future guest accommodations, subject to applicable approvals. With a private gated entrance, circular driveway, dedicated RV parking area, whole-house generator, and an array of thoughtful upgrades, this estate combines old-world charm with modern functionality. Whether you're dreaming of an equestrian retreat, a private family sanctuary, or simply a place where you can escape the noise and enjoy the beauty of Southern California, Villa Serrano offers something truly special.

17392 Los Alisos, Lake Elsinore

46500 Minnow Lane, Big Bear City
$1,349,000
4 Beds ⋅ 4 Baths ⋅ IG26224975 MLS ⋅ Active Status
46500 Minnow Lane is an exceptional mountain home offering privacy, space, and room to entertain on about 2.25 acres near Baldwin Lake. Tucked away on the peaceful outskirts of Big Bear, this impressive property welcomes you through an automatic gate and along a long paved driveway to a retreat surrounded by the natural beauty of the San Bernardino Mountains. Designed for comfortable living and entertaining, the home features four spacious bedrooms, multiple living areas, and an expansive open-concept kitchen with a large center island, generous dining space, and ample cabinetry. The primary suite offers a luxurious escape with a king-sized bedroom, fireplace, walk-in closet, and spa-inspired bathroom featuring a soaking tub, additional fireplace, dual vanities, and separate shower. Additional bedrooms provide flexible accommodations for family and guests, including ensuite bathrooms and generous living space. Downstairs, an impressive entertainment level features a full game room with a billiards table, poker table, wet bar, additional bathroom, and a second spacious living room. Step outside onto the wraparound porch for outdoor dining, BBQs, or simply enjoying the peaceful mountain surroundings. The expansive, fully fenced grounds offer endless possibilities for outdoor recreation, entertaining, pets, or enjoying the changing seasons. The property also features a dedicated laundry room, multiple fireplaces, and ample parking. Conveniently located approximately 20 minutes from Big Bear Lake, The Village, Snow Summit, Bear Mountain, and other popular mountain attractions. Whether you're looking for a mountain getaway, a spacious full-time residence, or an investment opportunity, this remarkable estate offers an uncommon combination of acreage, privacy, comfort, and versatility.

46500 Minnow Lane, Big Bear City

11765 Cottontail Lane, Apple Valley
$549,000
3 Beds ⋅ 2 Baths ⋅ HD26229575 MLS ⋅ Active Status
SELLER-PAID BUYER INCENTIVES AVAILABLE! From assistance with closing costs to a potential interest rate buy down, seller contributions may help bring your homeownership goals within reach. Subject to buyer qualification, lender approval, seller contribution limits, and acceptable terms. 3BR/2BA horse property in Apple Valley on 5 fully fenced acres. 1,500 sq ft home with a 50 x 30 steel barn, 7 stalls and a separate Quonset hut. Discover 5 fully fenced acres of equestrian property at 11765 Cottontail Lane in Apple Valley's Deep Creek area. This single-story, 3-bedroom, 2-bath home offers approximately 1,500 square feet of living space, a 50 x 30 steel barn with 7 horse stalls, a separate Quonset hut, and an oversized detached 2-car garage with a work space and restroom. The property combines residential living with established horse facilities, equipment storage, and versatile outdoor space. Inside, the home features a spacious living room, an open country-style kitchen, Spanish tile flooring, and a separate indoor laundry room with storage cabinets and a utility sink. Ceiling fans are located in the bedrooms and living room. Covered front and rear patios provide additional outdoor living areas with views of the surrounding desert landscape. The home features a Title 24 energy-efficient cool roof installed around 2020 and energy-efficient windows installed in June 2021, both reported to be in great condition. The septic leach field was replaced in August 2021, and a current septic certification is available. The property also features a private water well with an enclosed pump house. The 1,500-square-foot steel barn includes 7 horse stalls and an enclosed room suitable for workspace or office use. Existing plumbing in this room offers the possibility of a future restroom connection. A separate Quonset hut provides covered space for hay storage, equipment parking, or general storage. The entire 5-acre parcel is fenced with chain-link and sections of wire fencing topped with barbed wire. Additional interior fencing creates separately enclosed front and back yards and a fenced area outside the horse stalls. Located in Apple Valley's Deep Creek equestrian area, the property offers acreage and horse facilities within reach of shopping, dining, and services. Access is approximately 0.2 miles along unpaved Lupine Road from paved Deep Creek Road, followed by approximately 0.15 miles along Cottontail Lane.

11765 Cottontail Lane, Apple Valley

39555 Avenida Bonita, Murrieta
$1,850,000
5 Beds ⋅ 4 Baths ⋅ SW26228610 MLS ⋅ Active Status
LA CRESTA SINGLE-STORY EQUESTRIAN & VINEYARD ESTATE! A rare combination of elegance, lifestyle, and exceptional usability! Conveniently located within beautiful La Cresta, this gated and fully fenced estate truly has it all! Featuring a custom single-story 4-bedroom/4-bathroom Mediterranean residence, charming Tempranillo vineyard, equestrian 4-stall barn with tack and wash stall, a 1-bedroom/1-bathroom ADU with fenced private patio, level area ideal for an arena, expansive pasture potential, lush grassy dog yard, and an entertainer's dream backyard complete with pool and inviting covered outdoor living room with fireplace. The new automatic security gate leads to a freshly poured concrete driveway, providing an abundance of parking and a level entrance to the home. An additional side road leads to the adorable ADU, equestrian amenities and vineyards. Add your own charming touch to the little shed in the vineyard to create a playhouse, she-shed, man-cave or western saloon. Every inch of this property is usable, manicured and in pristine condition. With its sought-after location and proximity to the local fire station, enjoy a significant discount on homeowners’ insurance and an easy drive for your friends and family. Add a newly installed prolific water well, a variety of mature trees, beautiful open spaces, and an abundance of thoughtful amenities, and you have a truly special La Cresta offering. *****LA CRESTA & THE SANTA ROSA PLATEAU: 5-acre minimum parcels, minutes to schools, restaurants, hospitals, shopping, 15 Fwy & Temecula Wine Country. Enjoy this peaceful ranch community w/no commercial businesses, robust social activities, miles of private community trails & 1000s of acres of Ecological Reserve…All less than 1.5 hours from LA, SD, OC, Palm Springs, Big Bear, airports, mountains & beaches. Discover the country, yet convenient, lifestyle of La Cresta, Tenaja & the Communities of the Santa Rosa Plateau!

39555 Avenida Bonita, Murrieta

56810 Chipmunk Trail, Yucca Valley
$465,000
3 Beds ⋅ 2 Baths ⋅ JT26227122 MLS ⋅ Active Status
BACK ON THE MARKET — Where the hi-desert slows down. Wake up to sunrise spilling over the eastern ridgelines and end the day under some of the darkest, most star-filled skies in Southern California. On 2.21 acres in Rancho Mesa, this 3-bedroom, 2-bath home delivers the combination buyers actually come to the high desert for: genuine rural quiet and elbow room, with town close enough that groceries, dining, and schools are an easy drive — on some of the best-maintained roads in the high desert, kept up year-round by the Rancho Mesa HOA. A small thing, until you've lived on the other kind. The house has the bones desert homes are loved for. Soaring cathedral ceilings and generous windows pull the light and the views in. A brick wood-burning fireplace anchors the living room, flanked by full-wall built-in bookcases. The kitchen runs on granite counters with a built-in microwave and dishwasher. The primary suite has its own bath with dual vanity sinks — and something you won't find on the spec sheet: a bonus room off the back, ready to become a studio, an office, a sunroom, or the quietest reading room in the valley. Central heat and air, a 2-car garage, and 1,420 sqft of single-story living keep the practical side simple. Outside, the mostly fenced corner lot is dotted with mature Joshua trees, and the fully fenced backyard opens to panoramic desert views in every direction — room for horses, toys, a garden, or just the quiet. Rancho Mesa puts the whole hi-desert in reach: La Copine and the Giant Rock Meeting Room just down the road, Pioneer town and Pappy & Harriet's inside 15 minutes, downtown Joshua Tree and the National Park entrance the same. Palm Springs in 45 minutes, Big Bear in just over an hour. For families, tho home also sits within the Yucca Mesa Elementary School boundary - one of the higher-rated elementary schools in the Morongo Basin and the best elementary school test scores in Yucca Valley. Seller will consider a credit toward buyer's closing costs or a rate buydown. Some listing photos have been virtually altered; the original photos are included in the photo gallery.

56810 Chipmunk Trail, Yucca Valley

33180 Olive Avenue, Winchester
$1,199,000
3 Beds ⋅ 2 Baths ⋅ NDP2609760 MLS ⋅ Active Status
Extraordinary opportunity awaits with this distinctive 2.92-acre property, seamlessly blending comfortable modern living with unparalleled investment potential. Located in the heart of a rapidly growing area with booming infrastructure and housing demand, this parcel features flexible Mixed-Use zoning that secures immense future economic benefits and limitless development possibilities. The property boasts a highly updated and comfortable residence, allowing you to move right in, rent it out for immediate cash flow, or live on-site while you plan your next big project. Whether you are looking for a spacious private estate with room to grow, or a prime piece of real estate poised for commercial or multi-family redevelopment, this versatile gem delivers the perfect combination of current utility and future wealth generation. Don't miss your chance to secure a high-potential stake in a rare property with the following features: Energy & Climate: Features a new roof paired with a 33-panel SunPower solar system (~10KW) to cover most needs. Enjoy superior air circulation with a whole-house fan working in tandem with an attic fan, in addition to updated dual-pane windows for premium energy retention. Interior & Living: The remodeled kitchen features warm butcher block countertops, bright recessed lighting and custom cabinetry, creating an inviting and elegant ambiance. Step outside to an expansive, lighted aluminum-covered patio with a matching size concrete pad and ample ventilation for effortless family entertainment. Equestrian & Security: This horse-friendly property features a 3-stall barn and tack room under a massive 35'x80' metal frame covered structure to protect animals and equipment. Fully fenced with dual electronic gated entrance and video camera security for ultimate peace of mind.

33180 Olive Avenue, Winchester

4914 Flamingo Avenue, Joshua Tree
$469,000
3 Beds ⋅ 2 Baths ⋅ 219154767PS MLS ⋅ Active Status
Beautiful designer remodeled home with a detached casita set on a 2 quiet acres in Joshua Tree. Drive through the gates and discover ample parking for many guests, airstreams, or any large vehicle as the paved corner lot makes access a breeze. The Mid Century Modern inspired architecture boasts a sloped flat roof. A wrap around covered deck with hammock swing chairs overlooking the nearby boulder studded Bunker Mtn. The Mahogany full view French door opens to a spacious living room. A mono pitch celling sets the atmosphere with bookshelf alcove, gallery wall and dual low profile fans. Kitchen with stainless steel refrigerator, long counter tops and ample cupboards and cabinets. Dining area with mountain views. Large master bedroom with a generous closet and loft. Second bedroom with a sliding barn door. Separate den that could be used as an office or third bedroom. New mini split heating and cooling. Outside you'll find the delightful custom casita. The Modular Volumetric Architecture with a deck that leads to glass sliders. Opening to an inviting ambiance of pine shiplap celling and accents, floating wet bar with cupboards. Wood laminate floors. Big windows with views of the Little San Bernardino Mtns and city night lights. Bathroom with corner pedestal sink, raindrop shower head, painted tiles anchored by olive subway tiles and a wood celling. The perfect place for comfortably hosting your visiting friends and family. Enjoy the fire pit under the milky way on a spacious concrete patio. Detached storage shed. The Sunfair district of Joshua Tree has seen more million dollar sales, new construction and designer remodels than ever before. Short trip the JT national Park where about 3 million tourists visit annually. Less than an hour to Palm Springs. Schedule your showing today!

4914 Flamingo Avenue, Joshua Tree

16231 Mesquite Street, Hesperia
$999,000
4 Beds ⋅ 3 Baths ⋅ SR26227155 MLS ⋅ Active Status
Welcome to Mesquite Garden Estate, a stunning custom-built modern farmstead situated on 2.76 acres, offering the perfect combination of luxury living, privacy, and agricultural possibilities. Built in 2021, this thoughtfully designed property features an established orchard with over 75 fruit trees, perennial herb gardens, greenhouse, garden beds, and an underground irrigation system. The USDA Registered Farm is fully fenced with three gated entrances, including two solar-powered automatic gates. Inside, the open-concept floor plan features beautiful quartz finishes, custom cabinetry, and a chef-inspired kitchen with a 48-inch Forno range, oversized island, two dishwashers, and walk-in pantry. The spacious primary suite offers a spa-inspired bathroom with a jetted soaking tub, oversized dual-fixture shower, and custom walk-in closet. Step outside to enjoy a heated saltwater pool and spa with waterfall and Baja shelf, covered patio, pergola, fire pit, and expansive entertaining areas. Additional highlights include an owned 21-panel solar system, 400-amp electrical service, whole-house water conditioning, Vivint security system, and an oversized finished three-car garage. Agricultural zoning offers potential for horses, livestock, workshops, and other permitted uses. The property also previously received county approval for a commercial kitchen concept. With extensive improvements already in place, this unique estate offers an exceptional opportunity to enjoy modern comforts, outdoor living, and the possibilities of a working farm. Buyer to verify zoning, permitted uses, and all applicable approvals.

16231 Mesquite Street, Hesperia

62929 Golden, Joshua Tree
$675,000
3 Beds ⋅ 2 Baths ⋅ JT26217718 MLS ⋅ Active Status
THE GOLDEN ABODE: Rurally located home for an authentic Joshua Tree experience away from crowds and traffic, complete with commanding views of the National Park from the serenity of your own cozy back porch. Seller has invested approx. $100k of upgrades since purchase, including a BRAND-NEW ROOF & NEW SEAMLESS GUTTERS + New FULLY-PAID SOLAR (24 x 440W panels) & a Back-Up TELSA POWERWALL 3 BATTERY and EV charger. Seller is a full-time artist from Marfa, Texas who utilized her high aesthetic skills to remodel the home. The 2-car garage has been converted into a studio/workshop with new ductless mini-split AC/Heater units & a new insulated glass-paned garage door that can still accommodate a car. New ceiling fans throughout the house and new blinds in the office/3rd bedroom. An additional privacy barrier of undeveloped wilderness is adjacent to the backyard providing day hiking from home. Indoor/outdoor living between the shaded porch space and the tastefully updated interior, with organic touches like a tongue-in-groove accent wall in living area and open floor plan for cooking, dining and socializing. Experience the desert air with the outdoor shower. The firepit adds another gathering place to continue the stargazing journey, searching for distant galaxies above, before retiring inside for the evening. Property is also fenced for pets and children to run and play at will. Despite the rural ambiance, only minutes to downtown to visit the Farmers Market, coffee shop, saloon and other stores for shopping and dining – and just a short drive farther to the front gate of the National Park to see its iconic boulders and hiking trails. Golden Street is a little-known secret in North Joshua Tree, on paved roads, but off the beaten path and surrounded by wilderness and panoramic views in every direction, the very essence of why Joshua Tree has become a world-class destination.

62929 Golden, Joshua Tree

39301 Corte Venture, Temecula
$1,849,000
4 Beds ⋅ 4 Baths ⋅ 260025386SD MLS ⋅ Active Status
Well Priced,Welcome to Dolce Vita, the jewel of Temecula Wine Country, an intimate and private collection of just three semi-custom, single-level estate residences, thoughtfully designed to deliver luxury living with space, flexibility, and modern efficiency. This exceptional floor plan showcases 4 spacious bedrooms and 3 full bathrooms, complemented by a formal powder room. An open concept home designed for both comfort and functionality, two secondary bedrooms feature private ensuite baths, ideal for guests or multigenerational living. High ceilings throughout enhance the open, airy feel, while a generously sized laundry room and prewiring for smart home integration, add everyday convenience. Set on approximately approx. 3 usable acres, the property offers rare versatility with ample space to create your own private compound—ideal for a guest house (ADU), sport court, or expanded outdoor living. The expansive primary suite is a true retreat, featuring a spa-inspired bath with a glass-enclosed custom tile shower, soaking tub, dual vanities, and an oversized walk-in closet. Additional highlights include a 3-car garage, owned solar system with battery storage, and construction built to the latest fire safety standards, including a concrete tile roof, enclosed eaves, and interior fire sprinkler system. Backed by a 1-year fit and finish warranty and a 10-year structural warranty, Surrounded by multi million dollar estates. No HOA or No Mello Roos Move in Ready. No Hoa or No Mello Roos. Solar included and paid for. Created by New Pointe Communities, If luxury means space, privacy, comfort, and a home that feels like a retreat, Dolce Vita Estates on Corte Venture deserves serious attention. Set in Temecula Wine Country, these rare single-level homes offer an elevated lifestyle for buyers who want room to breathe and a setting that feels both refined and relaxed. Space That Lives Beautifully Dolce Vita Estates is an exclusive offering of just three homes, each designed to deliver the kind of scale and comfort that discerning buyers appreciate. With approximately 3,595 to 4,057 square feet, 4 to 5 bedrooms, bonus spaces, and oversized 3-car garages, these homes are built for entertaining, hosting, and everyday ease. Temecula Wine Country at Your Doorstep Living on Corte Venture means enjoying the privacy of expansive homesites while staying close to wineries, shopping, restaurants, and all the appeal Temecula has to offer. For buyers dreaming of a future pool, outdoor kitchen, garden, or resort-style backyard, these homes provide the perfect canvas. Refined, Upscale, and Comfortable Inside, the homes at Dolce Vita Estates pair contemporary architecture with open- concept design, luxurious primary suites, spacious islands, and high-end kitchen appointments. The result is a home that feels polished and upscale without losing the warmth and livability that matter most.

39301 Corte Venture, Temecula

2131 Carbon Canyon Road, Chino Hills
$1,100,000
3 Beds ⋅ 2 Baths ⋅ TR26228113 MLS ⋅ Active Status
4 plus acres in Carbon Canyon, adjacent to the Carriage Hills community. There are no entitlements to subdivide the property. Investor opportunity or for an individual with time and money to make their dream home. Enjoy the property tax savings by purchasing low and making improvements to boost the value. This is a midcentury modern design with tax rolls showing 5526 sf. It definitely does not feel that large. Maybe the county records counted the detached garage (measuring appx 40' wide and 60' deep) with RV height door and loading dock. The buyer is to investigate the true square footage and any past permits. This is a one-story floor plan with 3 bedrooms and 2 bathrooms, appearing to have room additions with permits unknown. Attached 3 car garage, but no direct access. There are great views of Mount Baldy from the primary suite. The living room has wood detailing on the ceiling and walls, along with a brick fireplace. The east wing of the home has 2 bedrooms and a bathroom, a living room, and a possible future second kitchen. There are 2 individual front entrances providing for possible multi-generational living. The separate studio apartment home in the back yard is unlivable and in disrepair, as is the inground swimming pool. A fire road, (who provides maintenance is unknown), circles the fenced property. Electric gated driveway. Sewer or septic is unknown, most likely it is septic. Lender owned with very limited knowledge of the property condition. There has been recent widespread community talk of Cal Trans to perform future widening of the S Curves for commercial trucks. Sold as is.

2131 Carbon Canyon Road, Chino Hills

54321 Glasgow Road, Anza
$399,000
3 Beds ⋅ 2 Baths ⋅ SW26226394 MLS ⋅ Active Status
OWNER WILL CONSIDER FHA or VA OFFERS. Discover the appeal of rural living at this 2004 manufactured home offering approximately 2,237 square feet of living space, with 3 bedrooms and 2 bathrooms on a permanent foundation. The spacious floor plan features a welcoming living room with a wood-burning fireplace, creating a comfortable gathering place during Anza’s cooler evenings. There is a separate family room with windows to take in the views. The kitchen is spacious with plenty of counter and cabinetry along with a center island. A substantial steel building provides garage and workshop space, ideal for vehicles, equipment, hobbies, or projects. Located just 600 feet from a paved road and approximately 0.6 miles from Highway 371, the property offers convenient access while maintaining a peaceful country atmosphere. A large natural hill separates the property from the highway. Enjoy scenic views of Thomas Mountain and portions of the Anza Valley, along with a sense of privacy created by full perimeter fencing and established native vegetation along sections of the inner and outer boundaries. Situated at approximately 4,000 feet in elevation in southwest Riverside County, Anza lies between the Temecula and Coachella Valleys and is known for its four-season climate and rural surroundings. If you’re looking for space, privacy, scenic views, and the convenience of a location close to Highway 371, this property offers an appealing opportunity to enjoy country living in the Anza Valley.

54321 Glasgow Road, Anza

514 E Victory, Banning
$674,999
3 Beds ⋅ 2 Baths ⋅ SW26227746 MLS ⋅ Active Status
** SELLER ACCEPTING OFFERS OF INCENTIVES TOWARD BUYER’S CLOSING COSTS OR INTEREST RATE BUYDOWN!** **Room to live, work, keep animals, store equipment, and plan for what comes next—514 E. Victory Avenue offers a kind of freedom that is becoming increasingly difficult to find.** Set on 2.2 acres of predominantly flat, usable land, this distinctive Banning property combines the character of an established home with the flexibility of a rural-residential setting. The 3-bedroom, 2-bath residence offers approximately 1,510 square feet of living space, remodeled bathrooms, beautifully maintained original hardwood flooring, and a wood-burning fireplace that gives the home an inviting sense of warmth. The water heater was recently replaced. Several important due-diligence items have already been addressed, including septic certification, termite clearance, and an appraisal—helping provide valuable information to the next owner. Outside, the property opens up in a way very few residential parcels can. A long private driveway leads past a retractable gate to a detached two-car garage, while perimeter fencing and retaining walls add privacy, security, and practical function. With approximately 95,832 square feet of land, there is ample room for horses and other animals, RVs, recreational vehicles, equipment, storage, gardening, or simply enjoying the breathing room that acreage provides. According to information previously provided by the City of Banning, the property is located within the Very Low Density Residential (VLDR) zoning district and may have the potential to accommodate up to four residential units. Any subdivision, additional units, animal keeping, private stables, grazing, storage containers, or other proposed uses remain subject to applicable development standards, permits, governmental approvals, and independent buyer verification. Whether your vision includes an equestrian property, additional living spaces, a private workshop, future development, or a home with land that can adapt as your needs change, 514 E. Victory Avenue offers a rare foundation for it. Convenient access to the I-10 freeway, shopping, dining, schools, and everyday services keeps the property connected—while its acreage, privacy, and versatility make it feel worlds away from an ordinary residential lot.

514 E Victory, Banning

5098 Balsa Avenue, Yucca Valley
$1,385,000
4 Beds ⋅ 3 Baths ⋅ 219154663PS MLS ⋅ Active Status
Panoramic custom built hilltop home with new 2026 pool. Property features breathtaking views, 2.38 acres, modern design with high ceilings & expansive over sized windows. The living room enjoys a linear fireplace with entertainment center & stone wall with built in speaker system Central dual air for superior climate control. The open kitchen features an oversized island with breakfast bar, stainless steel appliances, ample cabinets & cupboards with plenty of prep space. Glass sliders in the kitchen lead to the pool patio. Outside the open yard features a large flat area for entertaining many guests. The long hallway leads to 4 bedrooms & 2.5 bathrooms. The primary suite offers walk-in closet, private bathroom, & sliders to the pool patio. Primary bath with long vanity & walk in tile shower with raindrop showerhead. The three additional bedrooms are perfect for large families, office, or guest bedrooms. Linen closet with washer & dryer. Wrap around concrete patio with new inground pool and spa set high above shimmering city night lights, Vistas for miles of hills and mountains. Truly a dream like setting. Substantial concrete parking area with oversize carport. Paved driveway to the bottom of the hill. The unobstructed views & inspiring sunsets with dazzle your guests. Short trip to organic cafes, restaurants & bars. Live entertainment at the world renowned Pappy & Harries in nearby Pioneertown. Close to the Joshua Tree National Monument, Sand to Snow Monument, & Johnson Valley to satisfied any outdoors enthusiasts. Not far from Palm Springs. Schedule a showing today!

5098 Balsa Avenue, Yucca Valley

80760 Vista Bonita Trail, La Quinta
$7,995,000
6 Beds ⋅ 7 Baths ⋅ 219154651DA MLS ⋅ Active Status
Nestled within the exclusive gated enclave of La Quinta Polo Estates, this extraordinary six-bedroom estate offers a rare blend of timeless craftsmanship, resort-style amenities, and exceptional privacy on more than two acres of beautifully landscaped grounds. Surrounded by mature palms, citrus trees, vibrant bougainvillea, and picturesque stone pathways, the property unfolds as a true private retreat in the heart of La Quinta. Designed for both elegant entertaining and everyday comfort, the main residence showcases remarkable architectural character with custom hand-hewn beams, artisan-crafted doors and windows, stunning wood floors, and three inviting fireplaces. Four spacious en-suite bedrooms open through stately French doors to the expansive loggia and meticulously manicured gardens, creating a seamless connection between indoor and outdoor living. At the center of the home, the recently refreshed chef's kitchen features a sophisticated new design and serves as the natural gathering place for family and guests. Flowing effortlessly into the living room, formal dining area, and adjacent walk-in bar, the space is perfectly suited for intimate dinners or grand-scale entertaining.Offering two private casitas, one situated at the end of the main residence offers a kitchenette, two bedrooms, and its own laundry facilities. Across the pool the second guest house provides luxurious accommodations for extended family and visitors. Outdoors, a spectacular collection of amenities creates an unparalleled resort experience, including a swimming pool, spa, firepit, outdoor fireplace, multiple lounge areas, tranquil fountain, and even a dedicated playground.For culinary enthusiasts and entertainers alike, the custom outdoor chef's pavilion is truly exceptional. Complete with barbecue, grill, pizza oven, refrigeration, built-in heaters, integrated television and sound system, generous bar seating, and expansive dining space, it was designed to host unforgettable gatherings beneath the desert sky.

80760 Vista Bonita Trail, La Quinta

57625 Buena Vista Drive, Yucca Valley
$650,000
3 Beds ⋅ 2 Baths ⋅ 26103130 MLS ⋅ Active Status
Blending California farmhouse with rustic desert charm, this beautifully renovated 3 bed/2 bath home is nestled in 2.6 acres of majestic Joshua trees and natural desert landscape. A light-filled, sizable layout balances privacy with common spaces for restful retreat and effortless entertaining. Interior doors of Italian hardwood, arched doorways, new windows, durable epoxy-coated concrete floors, and stone fireplace facades layer contemporary design and original character. This fenced and gated property offers multiple outdoor gathering spaces, room to roam, and a secure yard for four-legged companions. An inviting covered porch with entry opens into a kitchen with all-new appliances, cabinetry, and quartz countertops with bar seating. Brushed gold and natural wood accents give a chic "Desert Deco" feel. There's also plenty of room to add a cozy banquette/breakfast nook. The airy primary with vaulted ceilings and en-suite bath beautifully updated with warm terra cotta ribbon tile, a new vanity and fixtures. A spacious second bedroom easily accommodates a king-size bed and features French doors for an indoor/outdoor feel. The third bedroom, tucked beyond an alcove, is private and cozy. Each bedroom has ample closet space. The well-appointed hall bath has all-new fixtures and a ceramic oak ribbon and river rock, adding another distinctive touch. With plenty of additional storage, you'll also find a generously sized laundry room off the alcove. A large central living space, with sliding doors that lead into the side yard is anchored by a wood-burning stove, and could serve as either a proper dining room or lounge area. From there, step down into a bright living room where the stone facade of the fireplace creates a warm focal point. Another set of sliding doors opens directly onto a patio covered by a louvered steel pergola that can be adjusted for as much sunshine or shade as desired while dining al fresco or simply taking in the peaceful surroundings. A flagstone path leads the way back to the front porch and all entry points. The oversized, converted two-car garage presents exciting possibilities as a future ADU or studio space. Equipped with modern upgrades, such as solar, a Tesla wall, new roof, mini-splits for efficient heating/cooling, recessed lighting, tankless water heater, and updated plumbing/septic line. Conveniently located off a paved road just minutes from Joshua Tree and Yucca Valley shops, restaurants, and everyday amenities, this home offers a rare balance of privacy, comfort, and accessibility.

57625 Buena Vista Drive, Yucca Valley

50350 Vista Montana Road, La Quinta
$3,750,000
5 Beds ⋅ 8 Baths ⋅ 26103541 MLS ⋅ Active Status
Set within the gated enclave of La Quinta Polo Estates, directly across from the storied Empire Polo Club, this private desert compound boasts what no other property can give, luxury and liveability. Free from short-term rentals (min 30 day stays required per City of La Quinta), the community offers a rare sense of continuity and discretion, an environment defined by true residency rather than transience. With mountain views from the backyard, fittingly reflected in the street name Vista Montana, meaning "Mountain View," the estate offers a private retreat suited for both entertaining and everyday enjoyment. The grounds are expansive - over 2 acres - meticulously curated, anchored by a grand heated swimming pool and spa that feel seamlessly integrated into the landscape. Beyond, a full suite of amenities elevates the property into a self-contained oasis: a regulation-size tennis court, half-court basketball, beach volleyball court, and a six-hole putting green, one of the only properties available in all of the Coachella Valley with these amenities and size. Mature landscaping and thoughtful spacing create a sense of privacy rarely achieved at this scale. Outdoor living is is given as much attention as indoors. Covered patios with misting systems extend usability through the warm desert months, and two outdoor fireplaces for cooler nights included. An outdoor covered bar area complete with wet bar, refrigerator, sink, and television sets the stage for relaxed entertaining from day to night with the BBQ area built-in directly next to the kitchen access. An outdoor bathroom with shower allows clean transition from pool to home. Home is zoned for equestrian and can easily be transitioned to fit your equestrian needs based on the large lot size. Integrated indoor and outdoor sound systems, ensure the estate remains both connected and immersive. Inside, the home is designed for comfort without excess. A refined living room opening wide to the backyard complemented by a wet bar with ice machine for hosting at scale compliments the nearby family room. A kitchen connected to a large laundry and wet room opens to the 4-car garage. An oversized den space suitable for a private luxury office, play room or media room further enhances the home's functionality. The primary suite is quietly indulgent, featuring dual baths, a dedicated sauna and steam shower, and an adjoining flexible-use room, ideal as a private office, gym opening directly to the backyard and seamlessly connected to the suite. Aside from the primary suite, three guest bedrooms are tucked away in a private wing of the home with an additional fifth near the main living areas. The architecture prioritizes openness with ample windows, lighting and doors to the outdoor spaces from nearly every room allowing the exterior amenities to feel like a natural extension of the living experience rather than a departure from it. Extensive parking accommodations, including garage space for four vehicles, additional gated driveway parking, and a private courtyard ideal for guests or event arrivals. A Tesla and electric vehicle charging station is thoughtfully integrated, and a six-passenger golf cart can be included. This home is benefits from ideal proximity to to PGA West golf courses, Indian Wells Tennis Garden, Desert International Horse Park, and Bermuda Dunes FBO, while Palm Springs remains in easy reach. The home retains its original features and is comfortable to enjoy as-is, while offering an opportunity to personalize and modernize with cosmetic updates. Two new world-class homes have recently been built within the community, with additional development underway. This investment in the neighborhood presents an opportunity for future appreciation and reinforces the community's growing desirability.

50350 Vista Montana Road, La Quinta

6288 Maricopa Road, Phelan
$425,000
6 Beds ⋅ 2 Baths ⋅ HD26227199 MLS ⋅ Active Under Contract Status
Exceptional Desert Retreat on 4.77 +/- Acres, 6 bedrooms, A/C – Beautifully Renovated! Welcome to 6288 Maricopa Road, Phelan, CA 92371! Experience the perfect blend of modern elegance, expansive living, and peaceful desert surroundings with this beautifully upgraded residence situated on approximately 4.77 acres of land. Designed with space, comfort, and versatility in mind, this impressive home showcases a thoughtfully arranged split-bedroom floor plan featuring 3 bedrooms on each side of the residence, offering an ideal balance of privacy and functionality. The spacious open-concept design creates a seamless flow between the living areas, providing an inviting setting for sophisticated entertaining, memorable gatherings, and comfortable everyday living. An additional versatile room, complete with air conditioning, offers endless possibilities as a private home office, guest retreat, or potential additional bedroom. Extensively renovated with an impressive collection of brand-new improvements, this residence features a NEW ROOF, NEW KITCHEN, NEW WINDOWS, AND NEW FLOORING, creating a fresh, contemporary atmosphere throughout. These significant upgrades enhance both the home's visual appeal and everyday comfort. Beyond the residence, discover the extraordinary freedom of owning nearly 4.7 acres of expansive land. Enjoy breathtaking open desert surroundings, exceptional privacy, and abundant space for RVs, boats, recreational vehicles, and outdoor activities. The generous acreage also provides exciting opportunities to create your own personalized outdoor retreat. Ideally situated just a short distance from a paved road, this property offers the serenity of country living while maintaining convenient accessibility. A rare opportunity to own a beautifully refreshed residence with generous living space, impressive upgrades, and remarkable acreage in the desirable High Desert community of Phelan. Discover the space. Experience the comfort. Embrace the possibilities. Qualifies for FHA and all other loans! Schedule your exclusive private showing today and experience this exceptional property firsthand!

6288 Maricopa Road, Phelan

48484 Adeline Way, Morongo Valley
$670,000
4 Beds ⋅ 2 Baths ⋅ 26103211PS MLS ⋅ Active Status
Located in the quiet, scenic enclave of Morongo Valley, just 30 minutes from Palm Springs, this distinctive five-acre property offers an exceptional blend of privacy, artistic sensibility, and expansive desert and Mount San Jacinto views. Originally reimagined by an art gallerist and her architect-trained partner, the home was renovated with a thoughtful appreciation for light, landscape, color, and architectural simplicity. Warm terracotta tones, natural materials, and clean lines create interiors that feel both inviting and sophisticated, while generous windows, skylights, and gallery-like walls provide a beautiful setting for art, photography, and collected objects. The oversized garage offers remarkable versatility, with ample space for an artist's studio, workshop, or creative workspace. For painters, sculptors, designers, collectors, or anyone seeking room to create and pursue their passions, the possibilities are as expansive as the landscape itself.Surrounded by five acres of open desert, the property offers a rare sense of solitude and the freedom to live and work at your own pace. Evenings unfold on the concrete terrace beside the firepit, with changing light across Mount San Jacinto giving way to brilliant stars and the profound quiet of the high desert.Despite its peaceful, removed setting, the property remains conveniently close to Palm Springs, Joshua Tree, and Yucca Valley. For those drawn to art, architecture, nature, and the creative spirit of the desert, this is an inspiring retreat with room to imagine, create, and simply enjoy a different rhythm of life.

48484 Adeline Way, Morongo Valley

39589 Verbena, Temecula
$1,050,000
3 Beds ⋅ 3 Baths ⋅ SW26226294 MLS ⋅ Active Status
Welcome to Esplanade at Sommers Bend, Temecula’s premier 55+ community! This highly sought-after Plan 4 offers 3 bedrooms, 2.5 baths and a versatile 3-car garage in a beautifully designed single-story, open-concept floor plan. The spacious kitchen flows seamlessly into the great room, with an oversized island offering plenty of room for casual dining and entertaining. Two secondary bedrooms and a full bath are situated near the front of the home, creating a comfortable guest area, while the private primary suite is tucked away in the rear corner and features a generously sized en-suite bathroom and abundant closet storage. Interior upgrades include quartz countertops, a stylish backsplash and luxury vinyl plank flooring. Outside, the beautifully landscaped backyard is designed for relaxation and entertaining, featuring an inviting California room, an expansive covered patio and a custom water fountain that creates a peaceful setting. With no neighbors directly behind the property, you can enjoy exceptional privacy while relaxing outdoors. A custom fire pit surrounded by a circular built-in bench provides the perfect gathering spot on cool Southern California evenings. Stone veneer accents complement the extensive hardscape, while the remaining landscaped yard completes this private outdoor retreat. Esplanade offers an exceptional active-adult lifestyle with resort-style pools and spa, a private clubhouse, fitness and wellness facilities, pickleball and bocce ball courts, outdoor recreation areas, BBQ dining and scenic walking trails and parks. Ideally situated near Temecula Wine Country, this home combines comfortable single-level living, thoughtfully designed indoor-outdoor spaces and access to an outstanding array of community amenities.

39589 Verbena, Temecula

41945 Calle Contento, Temecula
$2,495,000
4 Beds ⋅ 5 Baths ⋅ SW26225066 MLS ⋅ Active Status
Experience the beauty of Temecula Wine Country at this custom Tuscan estate, set on just shy of 4 acres with approximately 2.5 acres of vineyards, a sparkling pool and spa, outdoor kitchen and beautiful city and mountain views. Fully fenced with an electric gated entrance, this property offers a picturesque setting with the convenience of nearby shopping and dining. Rustic front doors welcome you into 4,962 square feet of thoughtfully designed living space featuring 4 bedrooms, 4.5 bathrooms, travertine flooring throughout and an Elan whole house media system. The expansive great room showcases French doors and abundant windows that capture the views and connect the interior to the outdoor entertaining spaces. A formal dining room and spacious media room provide inviting settings for gatherings, movie nights, and everyday living. The gourmet kitchen features granite countertops, rich wood cabinetry, and Viking appliances. The generous primary suite offers a relaxing retreat with a spa tub, separate shower, dual vanities, and a large walk-in closet. Each secondary bedroom includes its own en-suite bathroom and walk-in closet, providing comfort and privacy for family and guests. Outside, an expansive veranda, pool and spa with water and fire features and covered barbecue area create an exceptional setting for entertaining or unwinding amid the beauty of Wine Country. A 4-car garage adds ample space for vehicles and storage. With its private vineyards, timeless Tuscan character, and inviting indoor-outdoor living spaces, this distinctive estate captures the essence of Temecula Wine Country living.

41945 Calle Contento, Temecula

26164 Waldon, Menifee
$1,174,900
5 Beds ⋅ 5 Baths ⋅ DW26225827 MLS ⋅ Active Status
Discover an exceptional opportunity for estate-style living on 8.54 acres in Menifee’s Pacific Galleria community. Built in 2021, this home is situated at the end of a cul-de-sac, offering 4,999 square feet of living space, 5 bedrooms, 4.5 bathrooms, a spacious three-car garage, and solar panels. A distinctive combination of newer construction, modern living, and acreage rarely found in today’s market. Step inside to a thoughtfully designed floor plan offering comfort, functionality, and versatility. A standout feature is the main-level SmartGen suite, complete with a bedroom, private bathroom, walk-in closet, separate living area, kitchenette amenities, and its own exterior entrance. This flexible arrangement provides additional privacy and convenience for guests or extended living arrangements. The main level also features a dedicated office/den, formal living and dining rooms, and a spacious family room with a double-sided fireplace. The gourmet kitchen features floor-to-ceiling cabinetry, built-in stainless steel appliances, double convection ovens, a five-burner cooktop, an oversized island, and a generous walk-in pantry. A convenient drop zone between the kitchen and three-car garage provides additional cabinetry and storage. Upstairs, the loft offers flexible space for entertaining, recreation, or additional living needs. The primary suite features a generously sized bedroom and private bathroom. Three additional bedrooms, two secondary bathrooms, and an upstairs laundry room complete the second level. This large lot provides opportunities for outdoor enjoyment and potential future improvements. Buyers have the opportunity to explore RV parking, an accessory dwelling unit (ADU), a swimming pool, and additional outdoor amenities, subject to applicable zoning, permits, site conditions, and local approvals. Pacific Galleria features estate-style residences and spacious homesites, offering a country-style setting with convenient access to shopping, dining, everyday amenities, and the I-15 and I-215 freeways. With nearly 5,000 square feet of living space, over eight acres of land, and solar panels to help reduce energy costs, this distinctive property presents an opportunity to enjoy newer construction, and estate-style living in Menifee. Schedule your private showing today!

26164 Waldon, Menifee

23585 Wildomar Trail, Wildomar
$1,495,000
4 Beds ⋅ 3 Baths ⋅ SW26225025 MLS ⋅ Active Status
Welcome to 23585 Wildomar Trail! This unique property offers an incredible opportunity with nearly 5 acres of combined land across two parcels, including the additional APN 376-340-025, and three residences offering potential rental income or multi-generational living. With expansive usable land and scenic hill views, the possibilities are endless! The approximately 6,800-square-foot main residence offers an abundance of space and character. A grand entry with a spiral staircase welcomes you inside, leading to a massive living room and a spacious family room with a fireplace. The main level also features a formal dining area, a generously sized kitchen with beautiful views of the surrounding hills, a game room, a private office, a bedroom, and a primary suite. Upstairs, you'll find two additional bedrooms, including a second primary suite, along with additional loft space. Enjoy the surrounding scenery from the large covered side porch or either of the two second-level balconies. French doors open from the game room to the backyard, where a pool creates an inviting outdoor retreat. While the property could benefit from some TLC, it presents an exceptional opportunity to bring your vision to life and unlock its full potential. Beyond the main home, two additional homes offer potential rental income. The front home features two bedrooms and a two-car garage, adding even more value and flexibility to the property. All three homes are supplied by a shared driveway and shared well. Conveniently located near the I-15 freeway for commuters and close to the new Kaiser Permanente medical facility, this property combines accessibility with space, privacy, and beautiful hill views. With nearly 5 acres across two parcels, low property taxes, and no HOA, this is a truly unique opportunity. This Wildomar property offers exceptional potential and endless possibilities.

23585 Wildomar Trail, Wildomar

39210 Grassy Road, Temecula
$799,000
3 Beds ⋅ 2 Baths ⋅ SW26225681 MLS ⋅ Active Status
Bring the horses—this Temecula equestrian property is already set up with the facilities needed for everyday care and use. Situated on 4.67 acres just outside Temecula Wine Country, the property features a center-aisle barn with multiple stalls, a tack room, hay storage and wash bays, along with attached corrals and turnout areas. There is additional room to expand the existing horse setup with more paddocks or pasture. Positioned on a hilltop with wide-open mountain and countryside views, the property offers privacy, open skies and space for horses, trailers, equipment and other animals. A detached three-car garage, storage sheds, private well and no HOA add to the functionality and freedom of rural living. The single-story, three-bedroom, two-bath manufactured home is set on a certified 433A permanent foundation and offers 1,716 square feet of comfortable living space. Inside, an open floor plan, high ceilings, exposed beams, fireplace and indoor laundry create a relaxed country feel, while the screened porch provides a peaceful place to enjoy the surrounding views. Unlike vacant or unimproved acreage, the essential equestrian infrastructure is already in place. Whether you are looking for a private horse property, a small ranch or simply more room for animals and equipment, 39210 Grassy Road offers an established setup within convenient reach of Temecula Wine Country, shopping, dining and town amenities.

39210 Grassy Road, Temecula

39230 Grassy Road, Temecula
$699,000
3 Beds ⋅ 2 Baths ⋅ SW26225679 MLS ⋅ Active Status
Looking for a Temecula horse property with land just minutes from Wine Country? This 4.82-acre property offers space, privacy, and the freedom of true country living. Set just outside the rolling hills of Temecula Wine Country, this property offers the kind of rural lifestyle that’s becoming harder to find in Southern California. Built in 2014, the manufactured home is situated on its own land and features a comfortable open floor plan designed for easy everyday living. The main living areas flow naturally together, creating a bright and welcoming space filled with natural light and views of the surrounding countryside. Outside is where the property truly shines. The acreage provides plenty of room for horses, trailers, turnout areas, or future barns and corrals. With the land largely unimproved, it’s a blank canvas ready for your vision—whether that’s creating your own horse setup, bringing in animals, starting a small ranch, or simply enjoying the wide-open space and peaceful surroundings. A private well services the property, and a detached two-car garage adds everyday convenience while still leaving plenty of room across the acreage to expand and shape the land to fit your needs. Located just minutes from Temecula Wine Country wineries, shopping, dining, and town amenities, this property offers the perfect balance of peaceful rural living with easy access to everything Temecula has to offer. Land, room for horses, and the charm of Temecula countryside living — this is what owning a horse property in Temecula is all about.

39230 Grassy Road, Temecula

9375 Goss, Victorville
$459,000
4 Beds ⋅ 2 Baths ⋅ OC26225427 MLS ⋅ Active Status
Sprawling 2.25-Acre Mountain-View Ranch with Modern Farmhouse Charm! Horse Property with 1,200 Barn! Build your ADU or Second Dwelling on the fully fenced/gated second half of the lot. Welcome to your private high-desert sanctuary! Situated on 2.25 usable acres on a permanent foundation, this beautifully remodeled, Modern Farmhouse-style home perfectly combines rustic elegance with luxurious contemporary upgrades. Step inside to experience an expansive, airy floor plan highlighted by dramatic high cathedral ceilings and abundant natural light. At the heart of the home is a Gourmet Chef-inspired kitchen, complete with a oversized center island, premium finishes, and a seamless open flow directly into the spacious living room—ideal for entertaining family and friends. Unwind at the end of the day in spa-like, tranquil bathrooms designed for pure relaxation. Endless Outdoor Possibilities: The property is uniquely cross-fenced into two distinct, fully fenced sections, each featuring its own gated entrance off the main street. Whether you need dedicated space for horses/livestock, RV parking, a workshop, guest setups, or future expansion, this layout offers unmatched versatility and privacy. All of this is set against breathtaking, unobstructed panoramic views of the Wrightwood Mountains. Enjoy peaceful ranch living with modern convenience! A short drive from Victorville Mall. Experience serene ranch living at its finest! Checkout the Virtual Tour Link for more Photos.

9375 Goss, Victorville

35900 Liana Street, Yucaipa
$1,297,000
3 Beds ⋅ 3 Baths ⋅ IG26224690 MLS ⋅ Active Under Contract Status
3.87 gated acres • Yucaipa Valley AVA • Equestrian property • ADU + Junior ADU potential • Panoramic valley & mountain views. Imagine strolling your seasonal stream and your own horses roaming your property, with nearly four acres to create your own version of country living. Set at the end of a North Bench street at approx 3,166' elevation, this gated, highly remodeled, move-in-ready home enjoys cooler summer temperatures than the Yucaipa Valley below and is located within the federally designated Yucaipa Valley American Viticultural Area (AVA). Flexible floor plan offers 2 BRs and 2 BAs on the main level, and Upstairs is a large loft/family room with panoramic views, and the primary suite w/ fireplace, walk-in closet, remodeled bathroom, plus a Trex balcony deck. The remodeled kitchen features quartz counters, marble backsplash, Bosch appliances, double ovens, beverage/wine refrigerator, farm sink and expanded pantry. Additional updates include remodeled baths, fresh interior paint, two whole-house fans, upgraded electrical panel, newer HVAC ducting and water heater, and a 40-year boosted Spanish tile roof installed in 2019. Outdoor living includes a front courtyard, covered rear patio and side-yard outdoor kitchen with built-in BBQ. A detached 240 sq ft office/shoffice with mini-split A/C and covered outdoor area provides flexible work or hobby space. The fully fenced and cross-fenced horse property currently accommodates 4 horses and 2 donkeys, with room to expand subject to applicable regulations. Equestrian improvements include a 3-stall MD Barn Master shedrow barn, attached and detached tack rooms, covered hay storage, loafing shed, pipe corrals and turnout areas. A separate lower solar-powered gated service entrance provides convenient horse trailer access in addition to the main gated entrance. An oversized attached 2-car garage, oversized detached 2-car garage built in 2023, RV parking and RV dump. The 3.87-acre lot also offers ADU potential, buyer to verify requirements and approvals. One vacant parcel separates the property from San Bernardino National Forest. Wildlife sightings include deer, bobcats, pheasant, quail, roadrunners, bears and hawks, with occasional bald eagles seen too. Convenient to Yucaipa Regional Park, Wildwood State Park, Oak Glen, Uptown Yucaipa and I-10 access. Vineyard potential, equestrian facilities, ADU potential, seasonal creek and panoramic views!

35900 Liana Street, Yucaipa

49702 Paiute Court, Aguanga
$765,000
4 Beds ⋅ 4 Baths ⋅ SW26223943 MLS ⋅ Active Status
OPEN HOUSE SAT 11/7 BY APPOINTMENT. CONTACT LISTING AGENT TO SET YOUR TOUR TIME. Timeless ranch architecture, quality craftsmanship and room to enjoy country living distinguish this beautifully maintained Lake Riverside Estates home. Set on 2.65 level, usable acres, the sprawling single-story design features dormers, long covered porches and expansive windows framing mountain views and big blue skies. Fully fenced and cross-fenced, the property includes a separate rear yard for pets and play, covered RV parking, fruit trees and a chicken coop, with ample space for horses, gardening or a future barn or workshop. Whole House Generator Included!!! Inside, solid wood flooring, high ceilings and abundant natural light complement a spacious, inviting floorplan. The generous kitchen features granite counters and opens to a comfortable family room with fireplace. A formal dining room, separate formal living or bonus room, conveniently located powder room and indoor laundry provide flexibility for everyday living and entertaining. All four bedrooms offer direct bathroom access. The spacious primary suite includes an attached retreat, walk-in closet and spa-style bathroom with dual sinks, a mountain-view soaking tub and separate step-in shower. A guest suite features its own bathroom and exterior access to the covered front porch. Two additional generously sized bedrooms share a Jack-and-Jill bathroom with dual sinks. The covered rear porch captures stunning Cahuilla Mountain views and overlooks the spacious yard. Additional features include six-inch wall construction, 2 car garage, concrete tile roofing and a Kubota whole-house generator that starts automatically during a power outage. Situated on a cul-de-sac with nearby access to National Forest hiking and riding, this property brings together enduring ranch style, thoughtful construction and usable acreage in a beautiful country setting. The property has wrought iron gated entries, with an auto gate at the concrete drive to the home. The Lake Riverside Estates community is located approx. 22 miles east of Temecula past Vail Lake. This is a friendly equestrian, aviation and lake community offering "many" amenities to include an equestrian center, private airstrip, 55 acre lake with outdoor bbq areas, sports court, community lake, maintained roads and more! Cal Fire is located directly within the community. There are miles of trails including the direct access National Forest on the north side of the community.

49702 Paiute Court, Aguanga

53905 Pinon Drive, Yucca Valley
$1,200,000
3 Beds ⋅ 4 Baths ⋅ JT26223245 MLS ⋅ Active Status
STUNNING CUSTOM HILLTOP ESTATE WITH HEATED POOL, DETACHED CASITA & 3 ADDITIONAL PARCELS TOTALING 3.96 ACRES! Perched high in the hills of desirable Country Club Estates, this extraordinary property offers breathtaking panoramic views, exceptional craftsmanship, and luxurious desert living. A long, fully concrete driveway leads to your private hilltop retreat, welcoming you with an expansive paver driveway, stunning curb appeal and an impressive arrival experience. Inside, soaring vaulted tongue-and-groove ceilings, exposed wood beams, a magnificent rock fireplace, custom woodwork, and elegant lighting create an unforgettable first impression. Affectionately named the “House Full of Windows,” the home features enormous picture windows in nearly every room, framing spectacular desert views and filling the interiors with natural light. The chef’s kitchen impresses with a massive island featuring hidden beverage refrigerators, dishwasher, and sink, premium JennAir stainless steel appliances, abundant counter space and cabinetry, plus a large walk-in pantry with custom built-ins. The inviting den has its own fireplace and sliding doors to the BBQ area, pool, and incredible views. The expansive primary suite enjoys panoramic views and direct pool access, with a luxurious en suite offering dual sinks, jetted soaking tub, oversized walk-in shower, and huge walk-in closet. Bedroom two, currently a library with custom wood shelving, includes a walk-in closet and private bath with steam shower. A dedicated office with built-ins, spacious laundry room with extensive cabinetry, and finished two-car garage with epoxy floors and storage complete the main home. THE SHOWSTOPPER: a gorgeous PebbleTec pool with water feature, surrounded by generous, flat outdoor seating and entertaining spaces and some of Yucca Valley’s most breathtaking views! The LARGE DETACHED CASITA showcases the same attention to detail and equally impressive finishes, a spacious living room with fireplace, kitchenette with refrigerator, microwave, cooktop and sink, plus a large bedroom and beautiful en suite with curbless walk-in tile shower. THREE ADDITIONAL PARCELS are included, one with a paid water meter, bringing the total to approximately 3.96 acres! A rare combination of privacy, luxury, a hilltop pool, guest accommodations, and additional land in one of Yucca Valley’s most sought-after neighborhoods. The craftsmanship and details simply must be experienced in person!

53905 Pinon Drive, Yucca Valley

Start Your Search

Based on information from California Regional Multiple Listing Service, Inc. as of . This information is for your personal, non-commercial use and may not be used for any purpose other than to identify prospective properties you may be interested in purchasing. Display of MLS data is usually deemed reliable but is NOT guaranteed accurate by the MLS. Buyers are responsible for verifying the accuracy of all information and should investigate the data themselves or retain appropriate professionals. Information from sources other than the Listing Agent may have been included in the MLS data. Unless otherwise specified in writing, Broker/Agent has not and will not verify any information obtained from other sources. The Broker/Agent providing the information contained herein may or may not have been the Listing and/or Selling Agent.

How much is your home worth?

Get instant property value now!